
Robert Whitsitt
Rhoades Real Estate & Land Auc
(309) 857-7451
75 Total Sales
1 in Bartonville
$151,000 Price
Estimated Value: $169,122
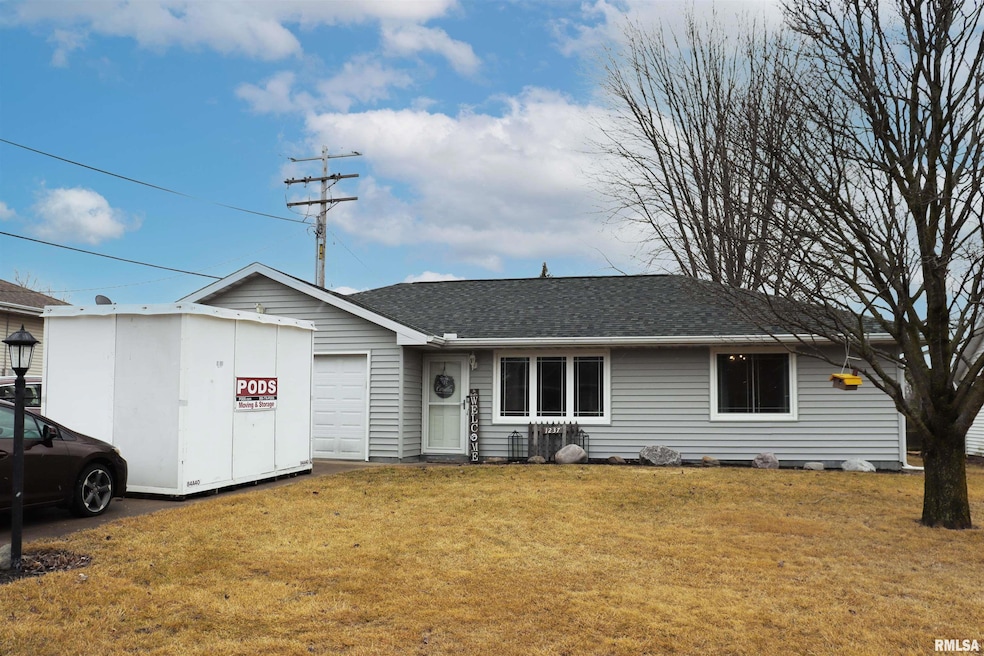
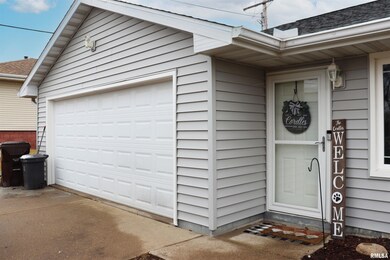
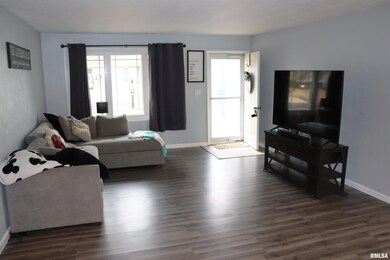
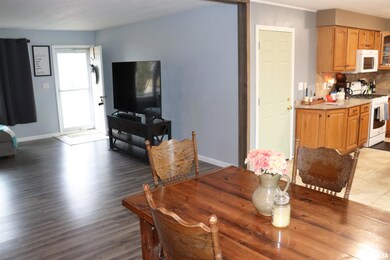
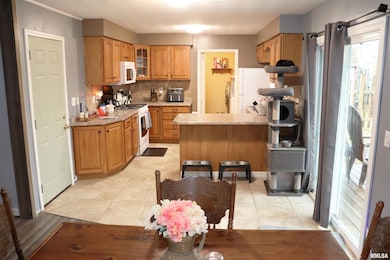
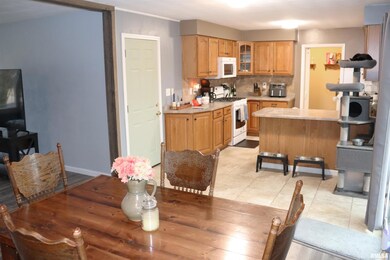
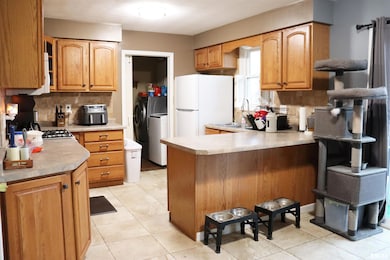
Perfect dollhouse starter home!! Absolutely move-in ready, updated, and adorable. This 2 BR/1 bath ranch has a spacious kitchen, a remodeled bathroom, and a large, fenced-in backyard! BRAND NEW laminate plank flooring throughout w/ a wall removed between the living/dining to create an open concept layout. Attached 2 car garage + shed in the backyard. Lots of updates... roof '18, water heater '23, new flooring '25, bathroom remodel '18, kitchen remodel '18, and replacement windows. Monroe/Limestone Schools. Hurry, this one will NOT last long!
Last Agent to Sell the Property
Coldwell Banker Real Estate Group Brokerage Email: ruppgroup.realestate@gmail.com License #471.016821 Listed on: 03/05/2025
Last Buyer's Agent
Coldwell Banker Real Estate Group Brokerage Email: ruppgroup.realestate@gmail.com License #471.016821 Listed on: 03/05/2025
We collect this data history from publicly available records. To have your information removed, we recommend requesting removal directly through your county’s website.
Robert Whitsitt
Rhoades Real Estate & Land Auc
(309) 857-7451
75 Total Sales
1 in Bartonville
$151,000 Price
Samantha Braden
Rhoades Real Estate & Land Auc
(309) 326-1018
146 Total Sales
1 in Bartonville
$204,900 Price
Dori DeWitte-Scotti
Jim Maloof Realty, Inc.
(309) 886-6572
127 Total Sales
5 in Bartonville
$70K - $270K Price Range
Amanda Allsup
RE/MAX Traders Unlimited
(309) 857-7665
89 Total Sales
2 in Bartonville
$43K - $130K Price Range
Debra Miller
eXp Realty
(309) 322-7172
50 Total Sales
1 in Bartonville
$215,000 Price
Magnolia Homes Selling Team
RE/MAX Rising
(309) 485-5313
121 Total Sales
5 in Bartonville
$118K - $262K Price Range
We collect this data history from publicly available records. To have your information removed, we recommend requesting removal directly through your county’s website.
| Date | Buyer | Sale Price | Title Company |
|---|---|---|---|
| $160,000 | None Listed On Document | ||
| $116,500 | Kepple Law Group Llc | ||
| -- | Rantisi Law Llc | ||
| -- | Rantisi Law Llc | ||
| $118,000 | -- |
We collect this data history from publicly available records. To have your information removed, we recommend requesting removal directly through your county’s website.
| Date | Status | Borrower | Loan Amount |
|---|---|---|---|
| Open | $140,000 | ||
| Previous Owner | $110,650 |
We collect this data history from publicly available records. To have your information removed, we recommend requesting removal directly through your county’s website.
| Date | Event | Price | List to Sale | Price per Sq Ft | Prior Sale |
|---|---|---|---|---|---|
| 04/18/2025 04/18/25 | Sold | $160,000 | +0.1% | $143 / Sq Ft | |
| 03/19/2025 03/19/25 | Pending | -- | -- | -- | |
| 03/15/2025 03/15/25 | Price Changed | $159,900 | -3.0% | $143 / Sq Ft | |
| 03/05/2025 03/05/25 | For Sale | $164,900 | +41.5% | $147 / Sq Ft | |
| 07/12/2019 07/12/19 | Sold | $116,500 | -2.8% | $103 / Sq Ft | View Prior Sale |
| 06/04/2019 06/04/19 | Pending | -- | -- | -- | |
| 05/06/2019 05/06/19 | For Sale | $119,900 | +1.6% | $106 / Sq Ft | |
| 06/18/2012 06/18/12 | Sold | $118,000 | -1.6% | $105 / Sq Ft | View Prior Sale |
| 05/18/2012 05/18/12 | Pending | -- | -- | -- | |
| 05/09/2012 05/09/12 | For Sale | $119,900 | -- | $107 / Sq Ft |
We collect this data history from publicly available records. To have your information removed, we recommend requesting removal directly through your county’s website.
| Year | Tax Paid | Tax Assessment Tax Assessment Total Assessment is a certain percentage of the fair market value that is determined by local assessors to be the total taxable value of land and additions on the property. | Land | Improvement |
|---|---|---|---|---|
| 2024 | $3,530 | $46,570 | $6,720 | $39,850 |
| 2023 | $3,312 | $43,120 | $6,220 | $36,900 |
| 2022 | $3,133 | $40,860 | $5,870 | $34,990 |
| 2021 | $3,019 | $39,280 | $5,640 | $33,640 |
| 2020 | $2,843 | $38,510 | $5,530 | $32,980 |
| 2019 | $2,400 | $38,510 | $5,530 | $32,980 |
| 2018 | $2,364 | $38,490 | $5,520 | $32,970 |
| 2017 | $2,460 | $38,880 | $5,580 | $33,300 |
| 2016 | $2,800 | $39,280 | $5,640 | $33,640 |
| 2015 | $2,440 | $38,510 | $5,530 | $32,980 |
| 2014 | $2,424 | $35,010 | $5,440 | $29,570 |
| 2013 | -- | $35,010 | $5,440 | $29,570 |
Seller's Agent in 2025
Kelly Rupp
Coldwell Banker Real Estate Group
(309) 256-0311
381 Total Sales
Seller's Agent in 2019
Tracey Gerard
Signature Heights Realty, LLC
(309) 241-2322
166 Total Sales
Buyer's Agent in 2019
Cody Michael
eXp Realty
(309) 621-6644
21 Total Sales
A
Seller's Agent in 2012
Aaron Miller
Coldwell Banker Real Estate Group
Buyer's Agent in 2012
Adam Merrick
Adam Merrick Real Estate
(309) 273-1806
3,655 Total Sales
Source: RMLS Alliance
MLS Number: PA1256344
APN: 17-15-280-021
Disclaimer: Certain information contained herein is derived from information provided by parties other than Homes.com. All information provided is deemed reliable, but is not guaranteed to be accurate and should be independently verified.
All data is obtained from various sources and may not have been verified by broker or MLS GRID. Supplied Open House Information is subject to change without notice. All information should be independently reviewed and verified for accuracy. Properties may or may not be listed by the office/agent presenting the information. Some IDX listings have been excluded from this website.IDX information is provided exclusively for personal, non-commercial use, and may not be used for any purpose other than to identify prospective properties consumers may be interested in purchasing. Information is deemed reliable but not guaranteed.
Listings courtesy of RMLS Alliance as distributed by MLS GRID.
Based on information submitted to the MLS GRID
Ask me questions while you tour the home.