
Sandra Hopkins
American Premier Realty, LLC
(443) 313-8811
117 Total Sales
1 in Abingdon
$255,000 Price
Estimated Value: $311,888
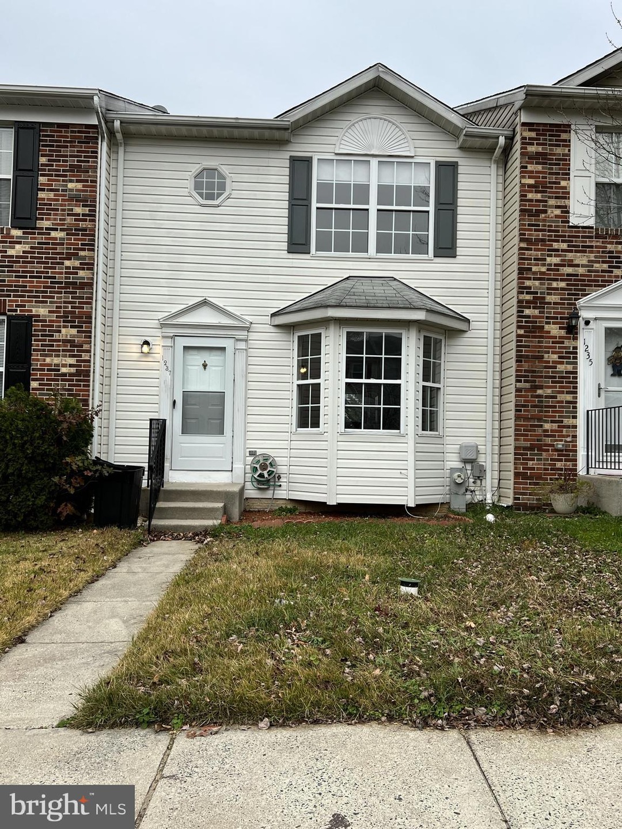
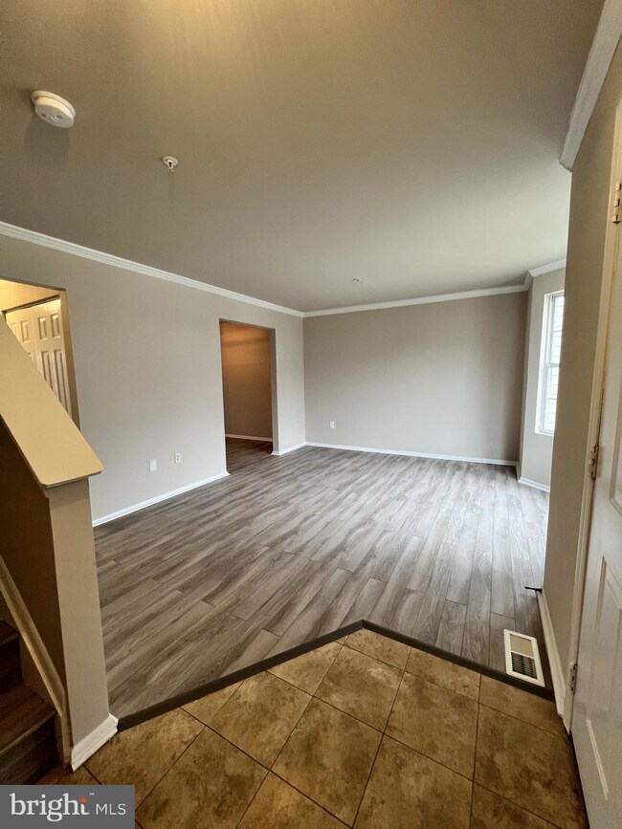
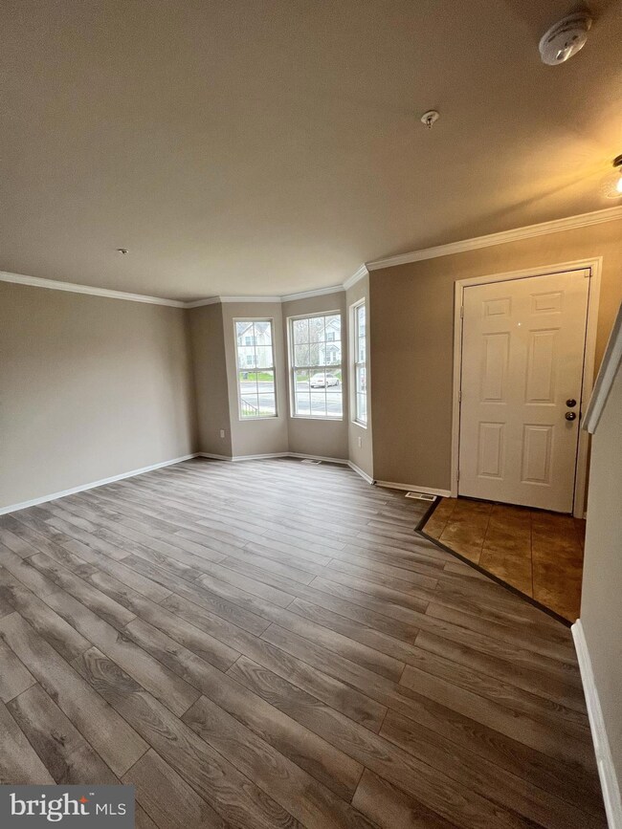
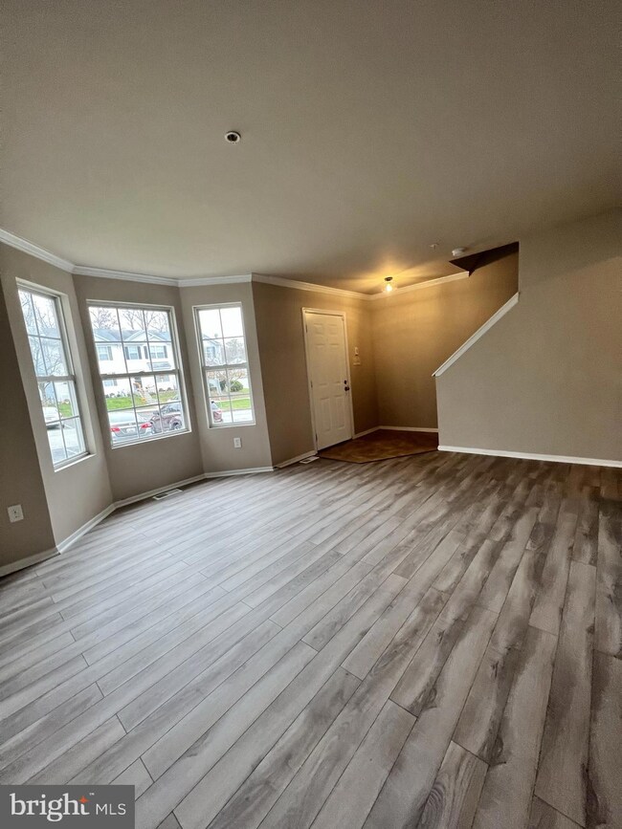
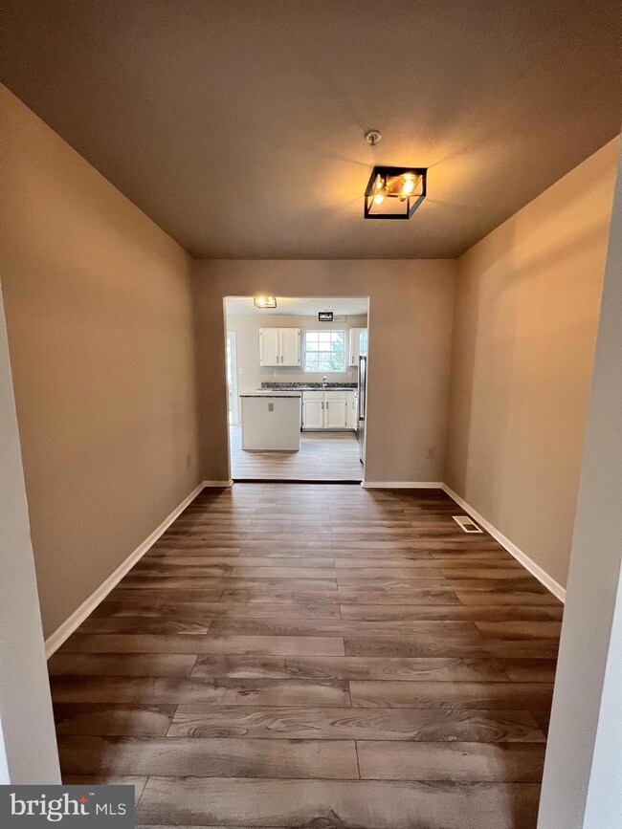
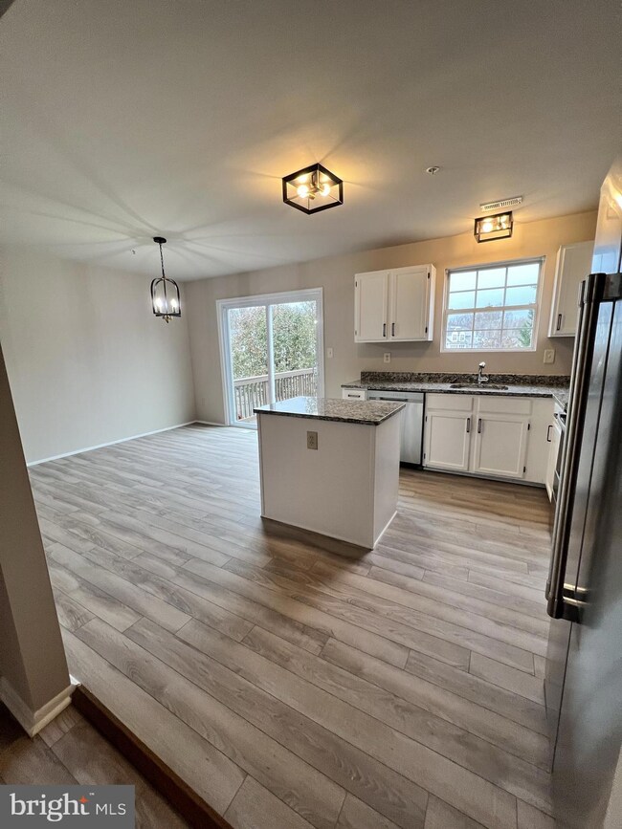
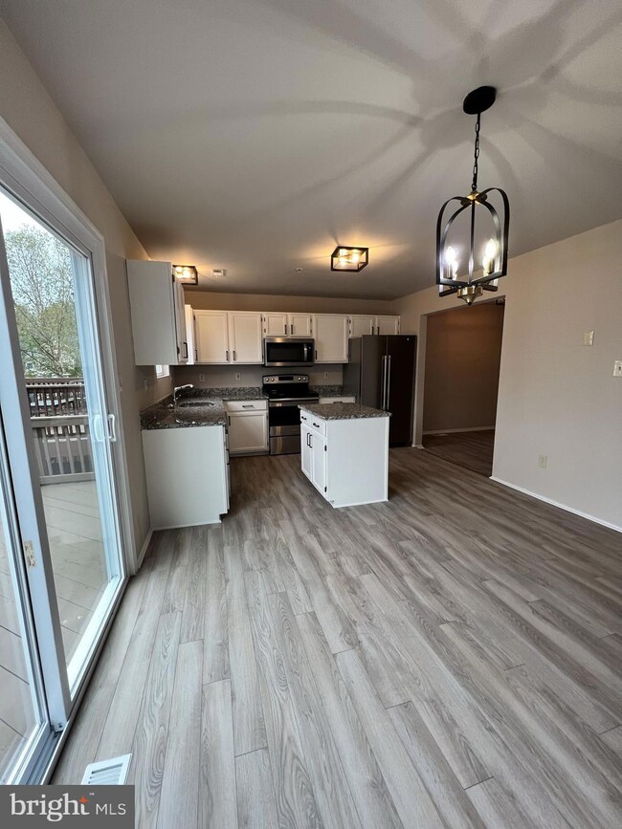
Absolutely stunning townhome with available to rent. Once you are in, you won't want to ever leave! Tenants are responsible for obtaining and keeping renters' insurance throughout the lease and any renewal period. The monthly HOA fee of $54 which covers common area maintenance, pool and snow removal is also the tenant responsibility. Pets are allowed on a case-by-case basis and subject to landlord approval. A non-refundable pet fee will be due at lease signing per pet. Application Requirements: no minimum credit score. Income must be three times the monthly rent proven by supporting documents which include 90 days' worth of paystubs or direct deposit. If applicable child support, alimony, social security and disability need to be provided as well. We also need a copy of state issued ID. All occupants 18 years of age and older must complete an application. The lease term is 12 months. Please reach out to co-listing agent, Beth Haywood with questions or to schedule a tour. Agents, please read agent remarks.
Last Agent to Rent the Property
(443) 512-0090 broker@americanpremierrealtymd.com American Premier Realty, LLC License #615729 Listed on: 11/17/2022
Co-Listed By
(410) 638-9555 beth.haywood.realtor@gmail.com EXP Realty, LLC License #0672711
Last Renter's Agent
(443) 512-0090 broker@americanpremierrealtymd.com American Premier Realty, LLC License #659675
Sandra Hopkins
American Premier Realty, LLC
(443) 313-8811
117 Total Sales
1 in Abingdon
$255,000 Price
Vinny Steo
Your Home Sold Guaranteed Realty
(410) 267-4216
279 Total Sales
2 in Abingdon
$260K - $330K Price Range
Wayne Davis
United Real Estate Executives
(667) 771-5642
127 Total Sales
1 in Abingdon
$530,000 Price
Randy Pomfrey
Cummings & Co. Realtors
(443) 594-8210
199 Total Sales
1 in Abingdon
$415,000 Price
Tanavia Greer
Long & Foster Real Estate, Inc.
(240) 293-4609
53 Total Sales
1 in Abingdon
$500,000 Price
Sandra Echenique
Samson Properties
(941) 265-2851
227 Total Sales
2 in Abingdon
$70K - $165K Price Range
We collect this data history from publicly available records. To have your information removed, we recommend requesting removal directly through your county’s website.
| Date | Buyer | Sale Price | Title Company |
|---|---|---|---|
| -- | Terrain Title | ||
| Mkr Rentals 1 Llc | -- | None Listed On Document | |
| Rose Petal Llc | $255,000 | -- | |
| Baig Masarat | $167,900 | -- | |
| Mcclintock Aaron L | $147,500 | -- | |
| Anderson Ii Norman R | $113,600 | -- |
We collect this data history from publicly available records. To have your information removed, we recommend requesting removal directly through your county’s website.
| Date | Status | Borrower | Loan Amount |
|---|---|---|---|
| Previous Owner | $948,500 | ||
| Previous Owner | Mkr Rentals 1 Llc | $216,000 | |
| Previous Owner | Rose Petal Llc | $200,000 | |
| Previous Owner | Baig Mirza J | $27,500 | |
| Previous Owner | Baig Masarat | $167,900 |
We collect this data history from publicly available records. To have your information removed, we recommend requesting removal directly through your county’s website.
| Date | Event | Price | List to Sale | Price per Sq Ft | Prior Sale |
|---|---|---|---|---|---|
| 12/01/2022 12/01/22 | Rented | $2,200 | +10.0% | -- | |
| 11/23/2022 11/23/22 | Under Contract | -- | -- | -- | |
| 11/23/2022 11/23/22 | Off Market | $2,000 | -- | -- | |
| 11/17/2022 11/17/22 | For Rent | $2,000 | 0.0% | -- | |
| 09/09/2022 09/09/22 | Sold | $255,000 | -5.6% | $144 / Sq Ft | View Prior Sale |
| 07/04/2022 07/04/22 | Pending | -- | -- | -- | |
| 06/28/2022 06/28/22 | Price Changed | $270,000 | -5.2% | $153 / Sq Ft | |
| 06/16/2022 06/16/22 | For Sale | $284,900 | -- | $161 / Sq Ft |
We collect this data history from publicly available records. To have your information removed, we recommend requesting removal directly through your county’s website.
| Year | Tax Paid | Tax Assessment Tax Assessment Total Assessment is a certain percentage of the fair market value that is determined by local assessors to be the total taxable value of land and additions on the property. | Land | Improvement |
|---|---|---|---|---|
| 2026 | $2,666 | $244,600 | $55,000 | $189,600 |
| 2025 | $2,274 | $226,633 | $0 | $0 |
| 2024 | $2,274 | $208,667 | $0 | $0 |
| 2023 | $2,078 | $190,700 | $55,000 | $135,700 |
| 2022 | $2,020 | $185,367 | $0 | $0 |
| 2021 | $2,020 | $180,033 | $0 | $0 |
| 2020 | $2,016 | $174,700 | $55,000 | $119,700 |
| 2019 | $1,972 | $170,867 | $0 | $0 |
| 2018 | $1,885 | $167,033 | $0 | $0 |
| 2017 | $1,866 | $163,200 | $0 | $0 |
| 2016 | $140 | $163,200 | $0 | $0 |
| 2015 | $2,130 | $163,200 | $0 | $0 |
| 2014 | $2,130 | $169,200 | $0 | $0 |
Landlord's Agent in 2022
Laura Snyder
American Premier Realty, LLC
(410) 375-5779
581 Total Sales
Seller's Agent in 2022
Javier Carbonell
Taylor Properties
(240) 479-8489
12 Total Sales
Landlord's Co-Listing Agent in 2022
Beth Haywood
EXP Realty, LLC
(410) 790-2061
77 Total Sales
Tenant's Agent in 2022
Amy Shertzer
American Premier Realty, LLC
(410) 459-0608
151 Total Sales
IK
Buyer's Agent in 2022
Ira Klein
Pickwick Realty
(410) 908-3947
161 Total Sales
Source: Bright MLS
MLS Number: MDHR2018060
APN: 01-275933
Disclaimer: Certain information contained herein is derived from information provided by parties other than Homes.com. All information provided is deemed reliable, but is not guaranteed to be accurate and should be independently verified.
The data relating to real estate for sale on this website appears in part through the BRIGHT Internet Data Exchange program, a voluntary cooperative exchange of property listing data between licensed real estate brokerage firms, and is provided by BRIGHT through a licensing agreement.
Listing information is from various brokers who participate in the Bright MLS IDX program and not all listings may be visible on the site.
The property information being provided on or through the website is for the personal, non-commercial use of consumers and such information may not be used for any purpose other than to identify prospective properties consumers may be interested in purchasing.
Some properties which appear for sale on the website may no longer be available because they are for instance, under contract, sold or are no longer being offered for sale.
Property information displayed is deemed reliable but is not guaranteed.
Copyright 2026 Bright MLS, Inc.
Ask me questions while you tour the home.