NOT LISTED FOR SALE
3 Beds
2 Baths
1,709 Sq Ft
6,534 Sq Ft Lot

Sale Details

Date Sold: March 12, 2019

Last sale price $207,400 $121 Per Sq Ft

17 Days on Market

Highlights

  • Deck
  • Great Room
  • Bathtub
  • Vaulted Ceiling
  • Attached Garage
  • Forced Air Heating and Cooling System

About This Home

As of March 2019

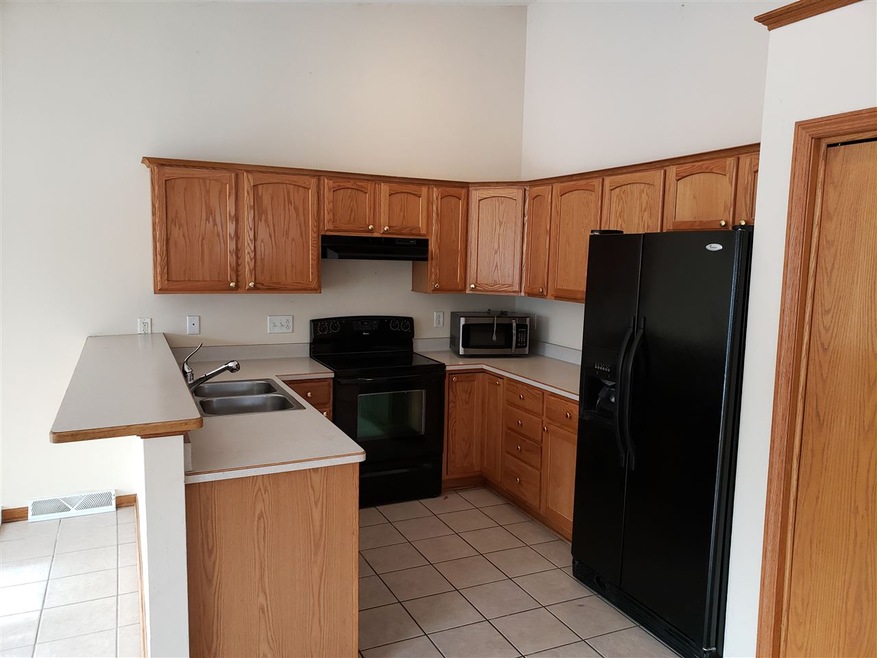
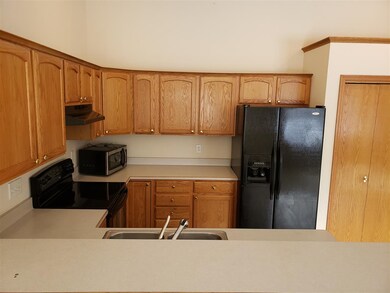
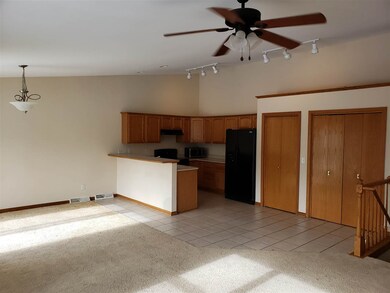
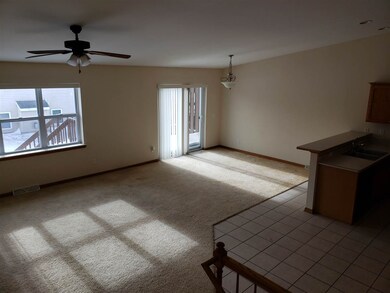
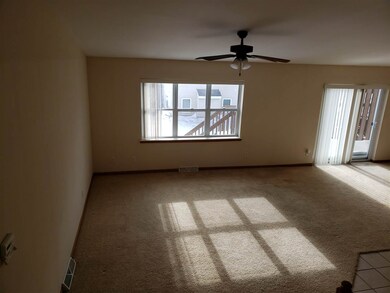
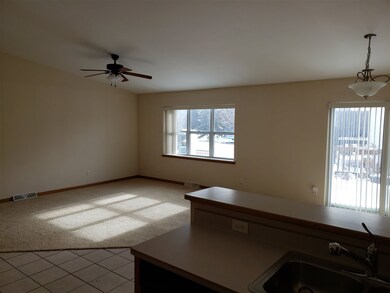
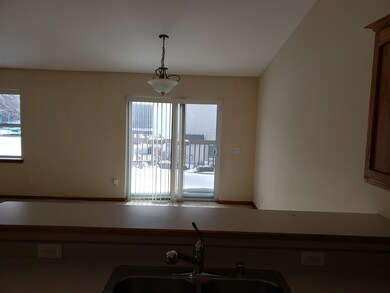
Tremendous opportunity to own an affordable home in Sun Prairie near, schools, parks, bike paths, Buck & Honey's, Prairie Athletic Club and so much more!! This spacious and versatile 1/2 duplex offers vaulted ceilings, gas fireplace, Master bath, Walk-in-Closet, great room, pantry, 2 living areas, a deck and 2 car garage!! Just add new floorings and paint and this home will shine for you!! See short sale addendum on Associated docs for all offers. For 24 hour information or to speak to an agent, please call 800-837-1483 ext 2023.

Last Agent to Sell the Property

Jo Ferraro

EXP Realty, LLC License #52802-90 Listed on: 01/18/2019

EXP Realty, LLC

Last Buyer's Agent

Brian Montrey

Realty Executives Cooper Spransy License #58919-90

Realty Executives Cooper Spransy

Home Details

Home Type

  • Single Family

Est. Annual Taxes

  • $4,099

Year Built

  • Built in 2000

Lot Details

  • 6,534

Home Design

  • Tri-Level Property
  • Poured Concrete
  • Vinyl Siding

Interior Spaces

  • Vaulted Ceiling
  • Gas Fireplace
  • Great Room
  • Laundry on lower level

Kitchen

  • Breakfast Bar
  • Oven or Range
  • Dishwasher

Bedrooms and Bathrooms

  • 3 Bedrooms
  • Walk Through Bedroom
  • Bathtub and Shower Combination in Primary Bathroom
  • Bathtub

Finished Basement

  • Basement Fills Entire Space Under The House
  • Sump Pump
  • Basement Windows

Parking

  • Attached Garage
  • Garage Door Opener

Schools

  • Bird Elementary School
  • Patrick Marsh Middle School
  • Sun Prairie East High School

Utilities

  • Forced Air Heating and Cooling System
  • Water Softener
  • Cable TV Available

Additional Features

  • Deck
  • 6,534 Sq Ft Lot

Community Details

  • Hickory Grove Estates Subdivision

Home Details

Home Type

Single Family

Est. Annual Taxes

$4,099

Year Built

Built in 2000

Lot Details

6,534 Sq Ft Lot

Listing Details

  • Municipality: Sun Prairie
  • Status Detail: Sold
  • Mailing City: Sun Prairie
  • Class: Single Family
  • Type: Single Family
  • Type Of Property: Multi-level, Shared Wall/HalfDuplex
  • Architecture: Tri-level
  • Items Excluded: seller's personal property
  • Items Included: range/oven, fridge, dishwasher, water softener
  • Year Built: 2000
  • Above Grade Sold Price Per Sq Ft: 166.99
  • Special Features: None
  • Property Sub Type: Detached

Interior Features

  • Above Grade Finished Sq Ft: 1242
  • Finished Non Exp Sq Ft: 467
  • Finished Sq Ft: 1709
  • Bedrooms: 3
  • Lower Level Full Bathrooms: 1
  • Total Full Bathrooms: 2
  • Master Bedroom: Dimensions: 15x12, On Level: U
  • Bedroom 2: Dimensions: 12x10, On Level: U
  • Bedroom 3: Dimensions: 11x11, On Level: L
  • Kitchen: Dimensions: 16x12, On Level: M
  • Kitchen Features: Breakfast bar, Pantry, Range/Oven, Refrigerator, Dishwasher
  • Living Room: Dimensions: 15x12, On Level: M
  • Dining Area: Dimensions: 11x10, On Level: M
  • Family Room: Dimensions: 15x13, On Level: L
  • Laundry: On Level: L
  • Basement: Full, Full Size Windows/Exposed, Finished, Sump pump, Poured concrete foundatn
  • Fireplace: Gas, 1 fireplace
  • Interior Amenities: Great room, Vaulted ceiling, Water softener inc, Cable available, At Least 1 tub
  • Primary Bedroom Bathrooms: Walk through, Tub/Shower Combo

Exterior Features

  • Exterior: Vinyl
  • Exterior Features: Deck

Garage/Parking

  • Driveway: Paved
  • Garage: 2 car, Attached, Opener
  • Total Full Garage Stalls: 2

Utilities

  • Fuel: Natural gas
  • Heating Cooling: Forced air, Central air
  • Water Waste: Municipal water, Municipal sewer

Schools

  • Elementary School: Bird
  • High School: Sun Prairie East
  • Middle School: Patrick Marsh
  • School District: Sun Prairie

Lot Info

  • Estimated Aces: 0.15
  • Lot Description: Sidewalk
  • Zoning: Res
  • Geo Subdivision: WI

Tax Info

  • Net Taxes: 4099
  • Tax Year: 2018
Create a Home Valuation Report for This Property
The Home Valuation Report is an in-depth analysis detailing your home's value as well as a comparison with similar homes in the area

Home Values in the Area

Source: Public Records

Average Home Value in this Area


Source: Public Records

Property History

We collect this data history from publicly available records. To have your information removed, we recommend requesting removal directly through your county’s website.

Date Event Price List to Sale Price per Sq Ft
03/12/2019 03/12/19 Sold $207,400 -1.2% $121 / Sq Ft
01/21/2019 01/21/19 For Sale $209,900 +1.2% $123 / Sq Ft
01/21/2019 01/21/19 Off Market $207,400 -- --
01/18/2019 01/18/19 For Sale $209,900 -- $123 / Sq Ft
Source: South Central Wisconsin Multiple Listing Service

Tax History

We collect this data history from publicly available records. To have your information removed, we recommend requesting removal directly through your county’s website.

Year Tax Paid Tax Assessment Tax Assessment Total Assessment is a certain percentage of the fair market value that is determined by local assessors to be the total taxable value of land and additions on the property. Land Improvement
2025 $6,083 $295,900 $42,200 $253,700
2024 $5,829 $295,900 $42,200 $253,700
2023 $5,334 $295,900 $42,200 $253,700
2022 $4,812 $215,400 $40,100 $175,300
2021 $4,726 $215,400 $40,100 $175,300
2020 $6,630 $215,400 $40,100 $175,300
2019 $4,447 $177,200 $36,500 $140,700
2018 $4,099 $177,200 $36,500 $140,700
2017 $3,902 $177,200 $36,500 $140,700
2016 $3,520 $144,400 $27,500 $116,900
2015 $3,406 $144,400 $27,500 $116,900
2014 $3,406 $143,200 $27,500 $115,700
2013 $3,801 $143,200 $27,500 $115,700
Source: Public Records

Agents Affiliated with this Home

  • Section Image
  • Section Image
See All Agents

Map

Source: South Central Wisconsin Multiple Listing Service

MLS Number: 1848579

South Central Wisconsin Multiple Listing Service
Your Personal Tour Guide

Ask me questions while you tour the home.