NOT LISTED FOR SALE

12373 Duggan Rd Central Point, OR 97502

3 Beds
2 Baths
1,716 Sq Ft
6.5 Acre Lot

Sale Details

Date Sold: October 30, 2025

Last sale price $439,000 $256 Per Sq Ft

23 Days on Market

Highlights

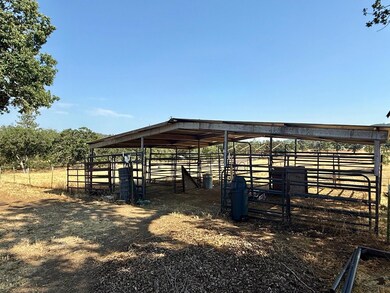
  • Horse Stalls
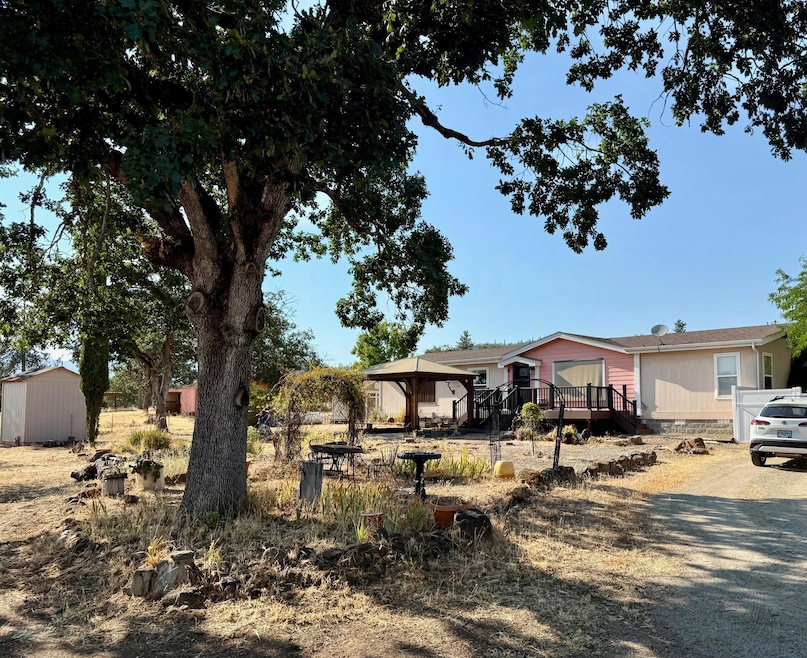
  • Ranch Style House
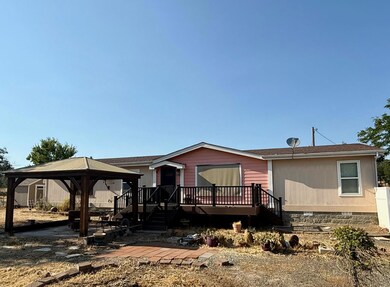
  • Front Porch
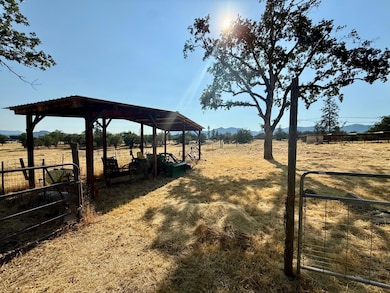
  • Mountain View
  • No HOA
  • Eat-In Kitchen

About This Home

As of October 2025

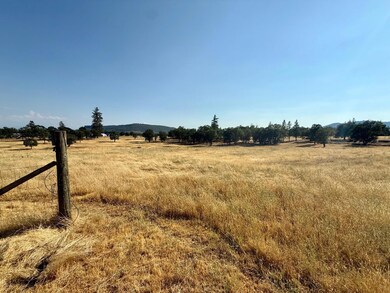
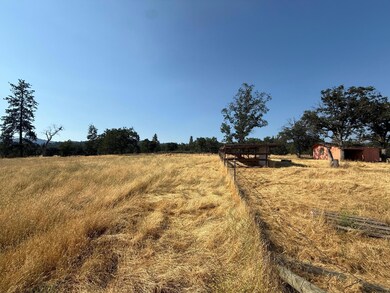
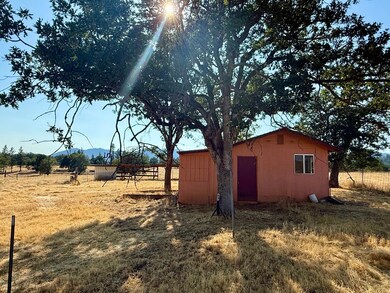
Back on market due to no fault of this property. Welcome to your peaceful country retreat! Situated on 6.50 usable acres, this beautifully maintained 2006 double-wide manufactured home offers the perfect blend of comfort, space, and rural charm. This 3 bedroom, two bath home is in excellent condition and offers a spacious floor plan ideal for both everyday living and entertaining. All three bedrooms are extra spacious and feature walk in closets. Ready for your animals and country lifestyle, the property is set up with fully cross-fenced pastures, a large pole barn, multiple outbuildings, and sheds—perfect for livestock, equipment storage, or hobby farming. The land offers room to roam, garden, and enjoy the serene surroundings. Whether a full-time residence, a small farm setup, or space to stretch out, this property offers an incredible opportunity at a great price. Don't miss out on this well-kept, move-in ready rural home!

Last Agent to Sell the Property

Brandon Thoms

eXp Realty, LLC License #201238355 Listed on: 08/26/2025

eXp Realty, LLC

Last Buyer's Agent

JJ Kramer

John L. Scott Medford License #200112030

John L. Scott Medford

Property Details

Home Type

  • Manufactured Home With Land

Est. Annual Taxes

  • $2,389

Year Built

  • Built in 2006

Lot Details

  • 6.5 Acre Lot
  • No Common Walls
  • Poultry Coop

Home Design

  • Ranch Style House
  • Block Foundation
  • Frame Construction
  • Composition Roof

Interior Spaces

  • 1,716 Sq Ft Home
  • Family Room
  • Living Room
  • Mountain Views
  • Laundry Room

Kitchen

  • Eat-In Kitchen
  • Range
  • Microwave
  • Dishwasher

Flooring

  • Carpet
  • Laminate
  • Vinyl

Bedrooms and Bathrooms

  • 3 Bedrooms
  • 2 Full Bathrooms

Home Security

  • Carbon Monoxide Detectors
  • Fire and Smoke Detector

Parking

  • No Garage
  • Gravel Driveway

Outdoor Features

  • Shed
  • Front Porch

Utilities

  • Forced Air Heating and Cooling System
  • Well
  • Water Heater
  • Sand Filter Approved
  • Septic Tank
  • Leach Field
  • Cable TV Available

Additional Features

  • Horse Stalls
  • Manufactured Home With Land

Community Details

  • No Home Owners Association

Listing and Financial Details

  • Exclusions: Washer, Dryer
  • Assessor Parcel Number 10157739

Property Details

Home Type

Manufactured Home With Land

Est. Annual Taxes

$2,389

Year Built

Built in 2006

Lot Details

6.5 Acres

Listing Details

  • Architectural Style: Ranch
  • Body Type: Double Wide
  • Directions: Heading North on Table Rock Rd, turn left onto Hwy 234, turn right only Old Same Valley Rd, turn right onto Duggan. Home is on the left.
  • Garage Yn: No
  • Unit Levels: One
  • Lot Size Acres: 6.5
  • Prop. Type: Residential
  • New Construction: No
  • Property Sub Type: Manufactured On Land
  • Subdivision Name: N/A
  • Year Built: 2006
  • Co List Office Phone: 888-814-9613
  • Outside Inclusions: Range, Refrigerator, Dishwasher, Microwave, Waterheater
  • MLS Status: Closed
  • General Property Information Elementary School: Check with District
  • General Property Information Middle Or Junior School: Check with District
  • General Property Information High School: Check with District
  • General Property Information:Zoning2: EFU
  • General Property Information Senior Community YN: No
  • General Property Information Audio Surveillance on Premises YN: No
  • General Property Information Accessory Dwelling Unit YN: No
  • General Property Information New Construction YN: No
  • Appliances Refrigerators: Yes
  • Appliances Microwave: Yes
  • Architectural Style Ranch: Yes
  • Body Type Double Wide: Yes
  • Common Walls:No Common Walls: Yes
  • Flooring Laminate: Yes
  • Foundation Details Block2: Yes
  • Levels:One: Yes
  • Security Features:Carbon Monoxide Detector(s): Yes
  • Security Features:Smoke Detector(s): Yes
  • Rooms:Kitchen: Yes
  • Rooms:Laundry: Yes
  • Rooms:Living Room2: Yes
  • Other Structures:Shed(s): Yes
  • Sewer Standard Leach Field: Yes
  • Water Source:Well: Yes
  • Flooring:Vinyl: Yes
  • View:Mountain(s): Yes
  • Cooling:Central Air: Yes
  • Flooring:Carpet: Yes
  • Roof:Composition: Yes
  • Rooms Eating Area: Yes
  • Utilities Cable Connected: Yes
  • Utilities Phone Connected: Yes
  • Other Structures Poultry Coop: Yes
  • Buyer Financing:FHA: Yes
  • Utilities Propane3: Yes
  • Structure Type:Manufactured House: Yes
  • Special Features: None

Interior Features

  • Appliances: Dishwasher, Microwave, Range, Refrigerator, Water Heater
  • Full Bathrooms: 2
  • Total Bedrooms: 3
  • Flooring: Carpet, Laminate, Vinyl
  • Appliances Dishwasher: Yes
  • Appliances Range: Yes
  • Other Rooms:Family Room2: Yes

Exterior Features

  • Common Walls: No Common Walls
  • Construction Type: Frame
  • Foundation Details: Block
  • Other Structures: Animal Stall(s), Poultry Coop, Shed(s)
  • Roof: Composition
  • View: Mountain(s)
  • Exclusions: Washer, Dryer
  • Patio And Porch Features: Front Porch
  • Construction Materials:Frame: Yes
  • Patio and Porch Features Front Porch: Yes

Garage/Parking

  • Parking Features: Driveway, Gravel, No Garage
  • Attached Garage: No
  • General Property Information:Garage YN: No
  • Parking Features:Driveway: Yes
  • Parking Features:Gravel: Yes
  • Parking Features:No Garage: Yes

Utilities

  • Cooling: Central Air
  • Heating: Forced Air
  • Security: Carbon Monoxide Detector(s), Smoke Detector(s)
  • Sewer: Sand Filter, Septic Tank, Standard Leach Field
  • Water Source: Well
  • Cooling Y N: Yes
  • HeatingYN: Yes
  • Water Heater: Yes
  • Heating:Forced Air: Yes
  • Sewer Septic Tank: Yes

Condo/Co-op/Association

  • Association: No
  • Senior Community: No

Association/Amenities

  • General Property Information:Association YN: No

Schools

  • Elementary School: Check with District
  • High School: Check with District
  • Middle Or Junior School: Check with District

Lot Info

  • Additional Parcels: No
  • Lot Size Sq Ft: 283140.0
  • Parcel #: 10157739
  • ResoLotSizeUnits: Acres
  • Zoning Description: EFU

Tax Info

  • Tax Annual Amount: 2388.92
  • Tax Year: 2024
Create a Home Valuation Report for This Property
The Home Valuation Report is an in-depth analysis detailing your home's value as well as a comparison with similar homes in the area

Property History

We collect this data history from publicly available records. To have your information removed, we recommend requesting removal directly through your county’s website.

Date Event Price List to Sale Price per Sq Ft
10/30/2025 10/30/25 Sold $439,000 0.0% $256 / Sq Ft
09/18/2025 09/18/25 Pending -- -- --
09/07/2025 09/07/25 Price Changed $439,000 -2.2% $256 / Sq Ft
08/26/2025 08/26/25 For Sale $449,000 0.0% $262 / Sq Ft
08/10/2025 08/10/25 Pending -- -- --
07/18/2025 07/18/25 For Sale $449,000 -- $262 / Sq Ft
Source: Oregon Datashare

Agents Affiliated with this Home

  • Section Image
  • Section Image
See All Agents

Map

Source: Oregon Datashare

MLS Number: 220206043

Oregon Datashare
Your Personal Tour Guide

Ask me questions while you tour the home.