NOT LISTED FOR SALE

1238 Arkansas 234 Ashdown, AR 71822

Ashdown Area
3 Beds
2 Baths
2,094 Sq Ft
38 Acre Lot

Sale Details

Date Sold: July 10, 2024

Last sale price $285,000 $136 Per Sq Ft

95 Days on Market

Highlights

  • 38 Acre Lot
  • Creek On Lot
  • Vaulted Ceiling
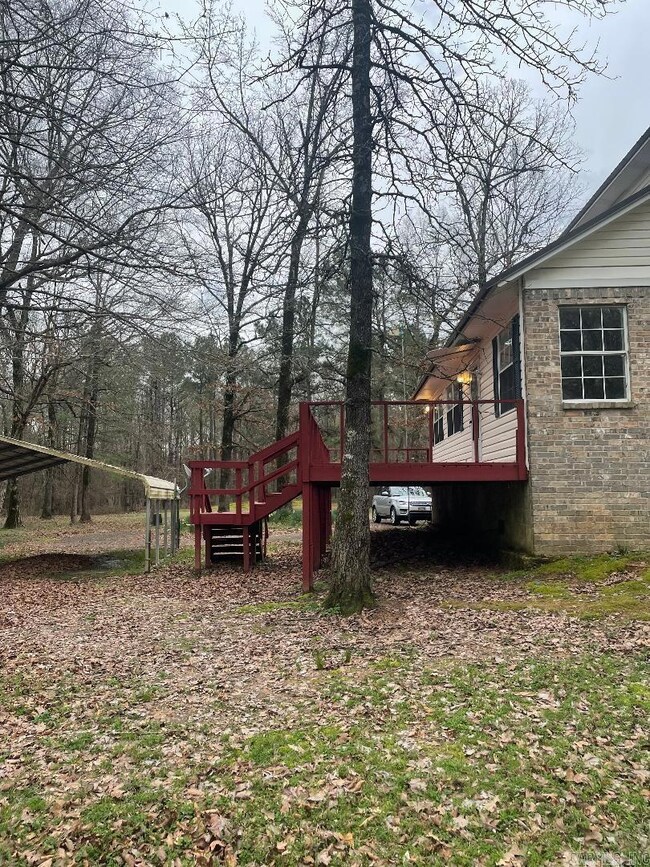
  • Deck
  • Wooded Lot
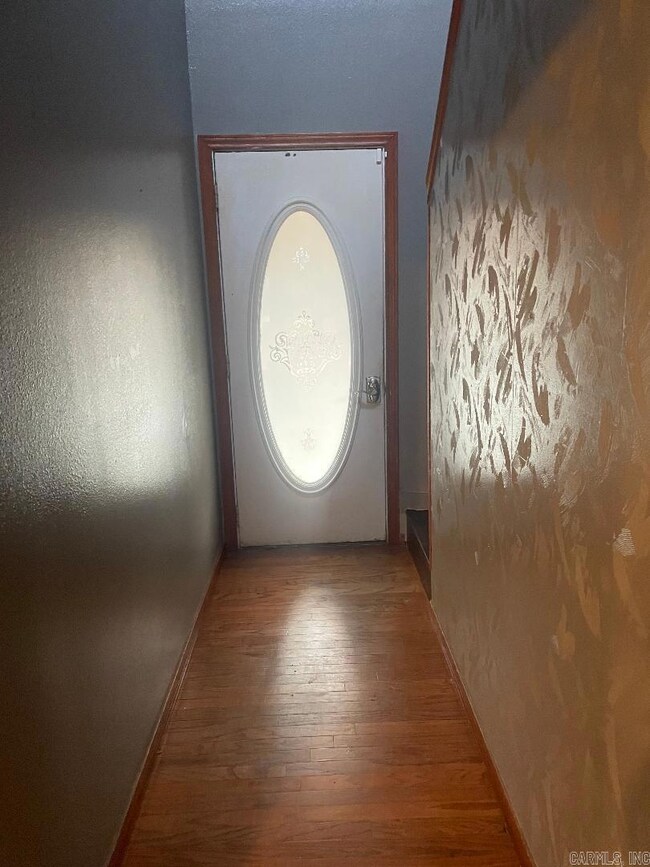
  • Wood Flooring

About This Home

As of July 2024

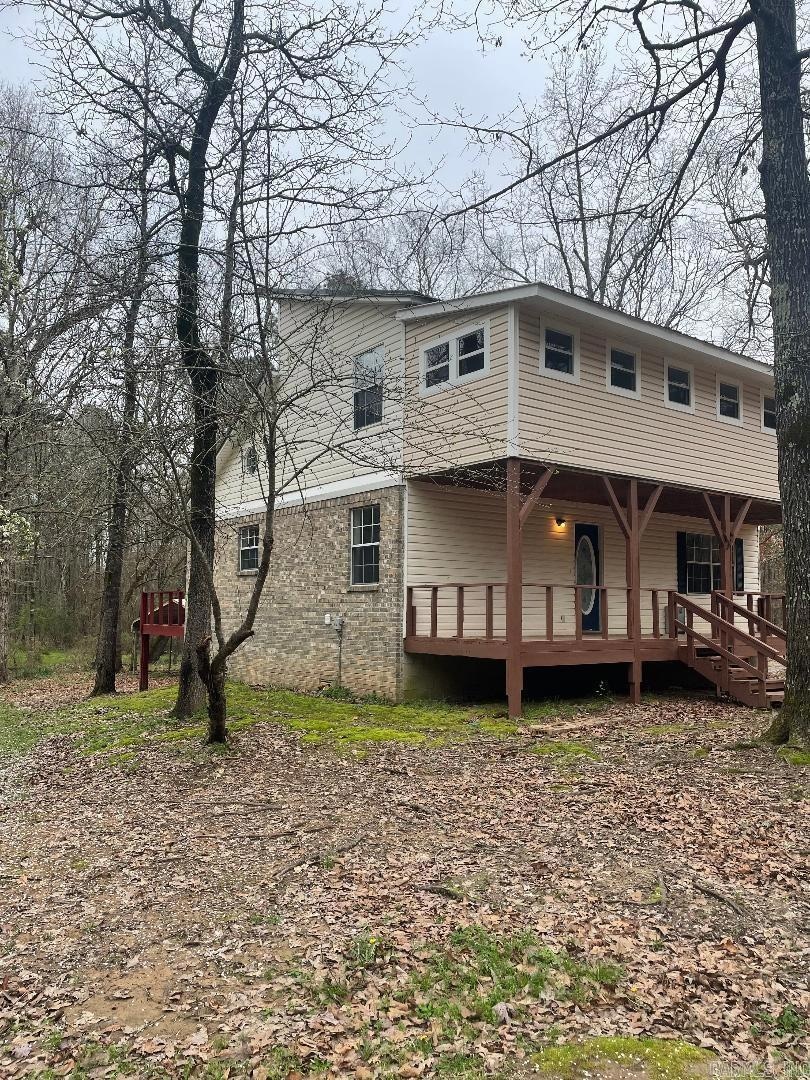
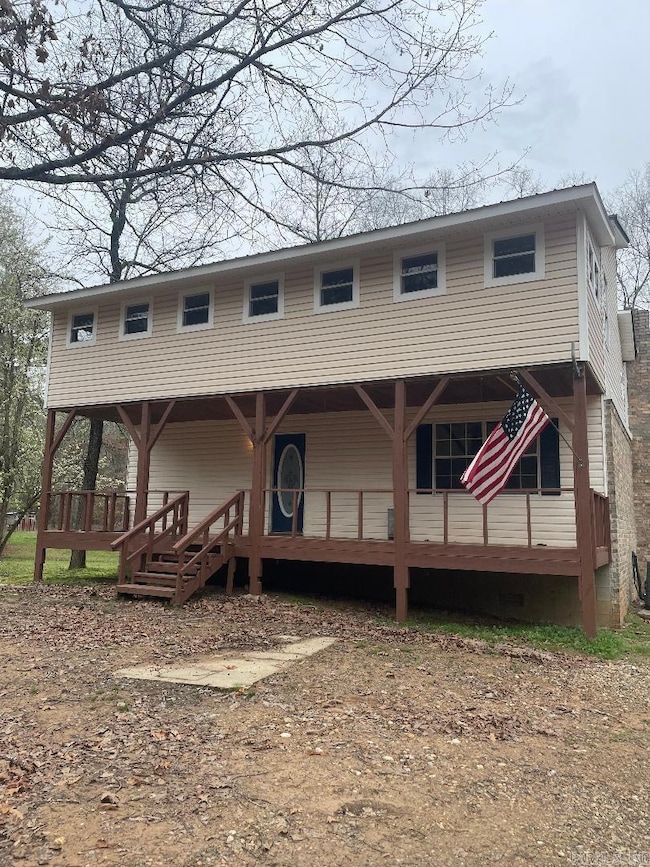
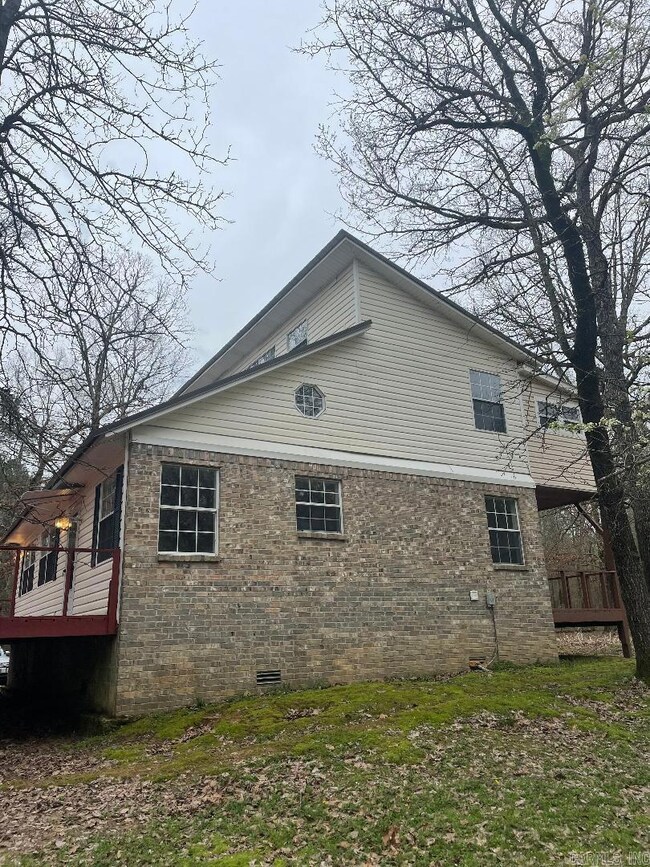
***38 ACRES****Calling all hunters!!! Or families that love to raise and show farm animals, this is definitely the place you have been looking for. There are numerous out buildings, including a pig shed with water and electricity, also, a chicken coop. There are areas fenced to hold other farm animals. The bonus is a lovely home, nestled in the woods, very private and not visible from the main road. Please come take a look. We have VERY motivated sellers!!

Last Agent to Sell the Property

Connie Altenbaumer

At Home Realty Listed on: 03/07/2024

Last Buyer's Agent

Connie Altenbaumer

At Home Realty Listed on: 03/07/2024

Create a Home Valuation Report for This Property
The Home Valuation Report is an in-depth analysis detailing your home's value as well as a comparison with similar homes in the area

Home Details

Home Type

  • Single Family

Est. Annual Taxes

  • $198

Year Built

  • Built in 1999

Lot Details

  • 38 Acre Lot
  • Rural Setting
  • Partially Fenced Property
  • Wooded Lot

Home Design

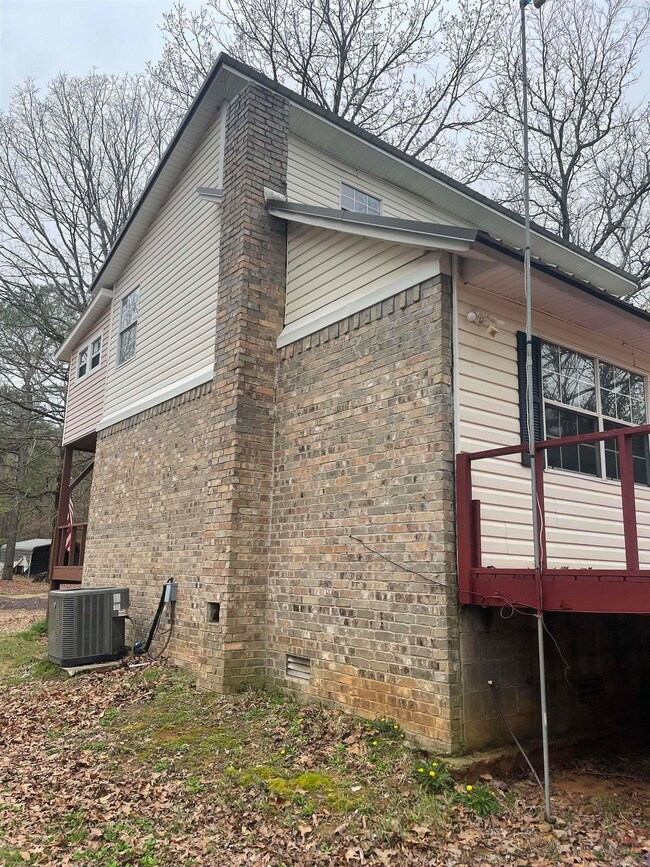
  • Brick Frame
  • Metal Roof

Interior Spaces

  • 2,094 Sq Ft Home
  • 2-Story Property
  • Sheet Rock Walls or Ceilings
  • Vaulted Ceiling
  • Gas Log Fireplace
  • Insulated Windows
  • Family Room
  • Crawl Space
  • Washer and Electric Dryer Hookup

Kitchen

  • Eat-In Kitchen
  • Stove

Flooring

  • Wood
  • Tile

Bedrooms and Bathrooms

  • 3 Bedrooms
  • Primary Bedroom on Main
  • 2 Full Bathrooms

Parking

  • 2 Car Garage
  • Carport

Outdoor Features

  • Creek On Lot
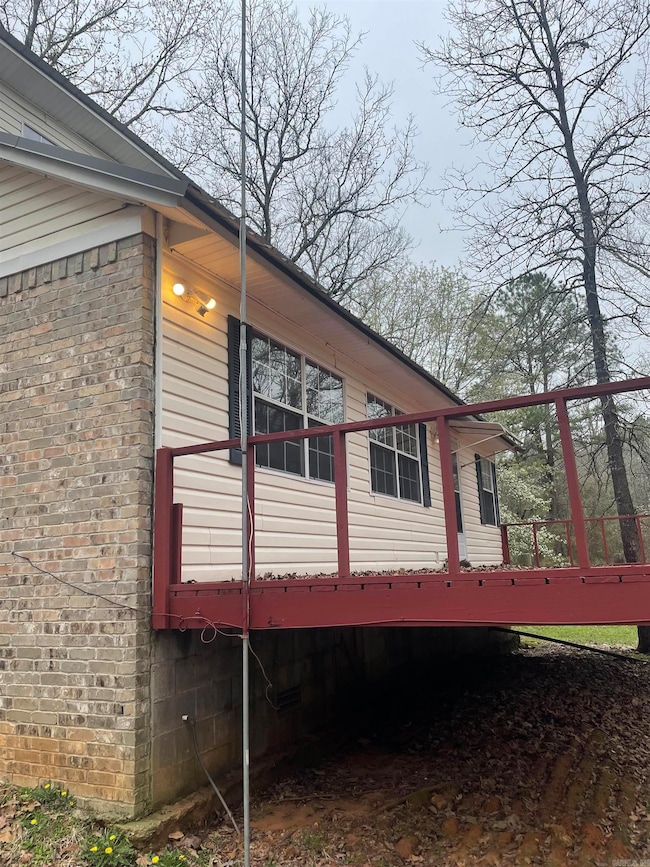
  • Deck
  • Outdoor Storage
  • Porch

Utilities

  • Central Air
  • Heat Pump System
  • Well
  • Septic System

Home Details

Home Type

Single Family

Est. Annual Taxes

$198

Year Built

Built in 1999

Lot Details

38 Acres

Listing Details

  • Class: Residential
  • Style: Built To Suit
  • Ext Features: Deck, Porch, Partially Fenced, Outside Storage Area
  • LVT Date: 03/07/2024
  • Road Surface: Gravel, Paved
  • Street Designation: Highway
  • Type: Rural Residential
  • Estimated Year Built: 1999
  • Internet Type: Internet-Fiber
  • Special Features: None
  • Property Sub Type: Detached
  • Year Built: 1999

Interior Features

  • Dining Room: Eat-In Kitchen
  • Fireplace: Gas Logs Present
  • Bedrooms: Primary Bedroom/Main Lv, 2 Bedrooms Same Level
  • Estimated Sq Ft: 2094
  • Bedrooms: 3
  • Floors: Tile, Wood
  • Foundation: Crawl Space
  • Full Bathrooms: 2
  • Interiors: Washer Connection, Dryer Connection-Electric
  • Kitchen Equip: Free-Standing Stove
  • Other Rooms: Den/Family Room
  • Stories: Two Story
  • Walls Ceilings: Sheet Rock Ceiling, Sheet Rock, Vault Ceiling

Exterior Features

  • Exterior: Brick & Frame Combo
  • Roof: Metal

Garage/Parking

  • Parking: Carport, Two Car

Utilities

  • Utilities: Septic, Well
  • Heat Air: Central Cool-Electric, Heat Pump

Lot Info

  • Estimated Lot Size: 38
  • Estimated Lot Size: 38
  • Lot: Creek, Wooded
  • Geo Subdivision: AR

Green Features

  • Energy Features: Insulated Windows

Tax Info

  • Annual Taxes: 198

Property History

We collect this data history from publicly available records. To have your information removed, we recommend requesting removal directly through your county’s website.

Date Event Price List to Sale Price per Sq Ft
07/10/2024 07/10/24 Sold $285,000 -4.7% $136 / Sq Ft
06/10/2024 06/10/24 Pending -- -- --
05/09/2024 05/09/24 Price Changed $299,000 -5.1% $143 / Sq Ft
03/07/2024 03/07/24 For Sale $315,000 -- $150 / Sq Ft
Source: Cooperative Arkansas REALTORS® MLS

Agents Affiliated with this Home

  • Section Image
See All Agents

Map

Source: Cooperative Arkansas REALTORS® MLS

MLS Number: 24007760

Cooperative Arkansas REALTORS® MLS
Your Personal Tour Guide

Ask me questions while you tour the home.