
Karen Harms
Cummings & Co. Realtors
(667) 401-0952
183 Total Sales
2 in Idlewood
$140K - $205K Price Range
Estimated Value: $178,524
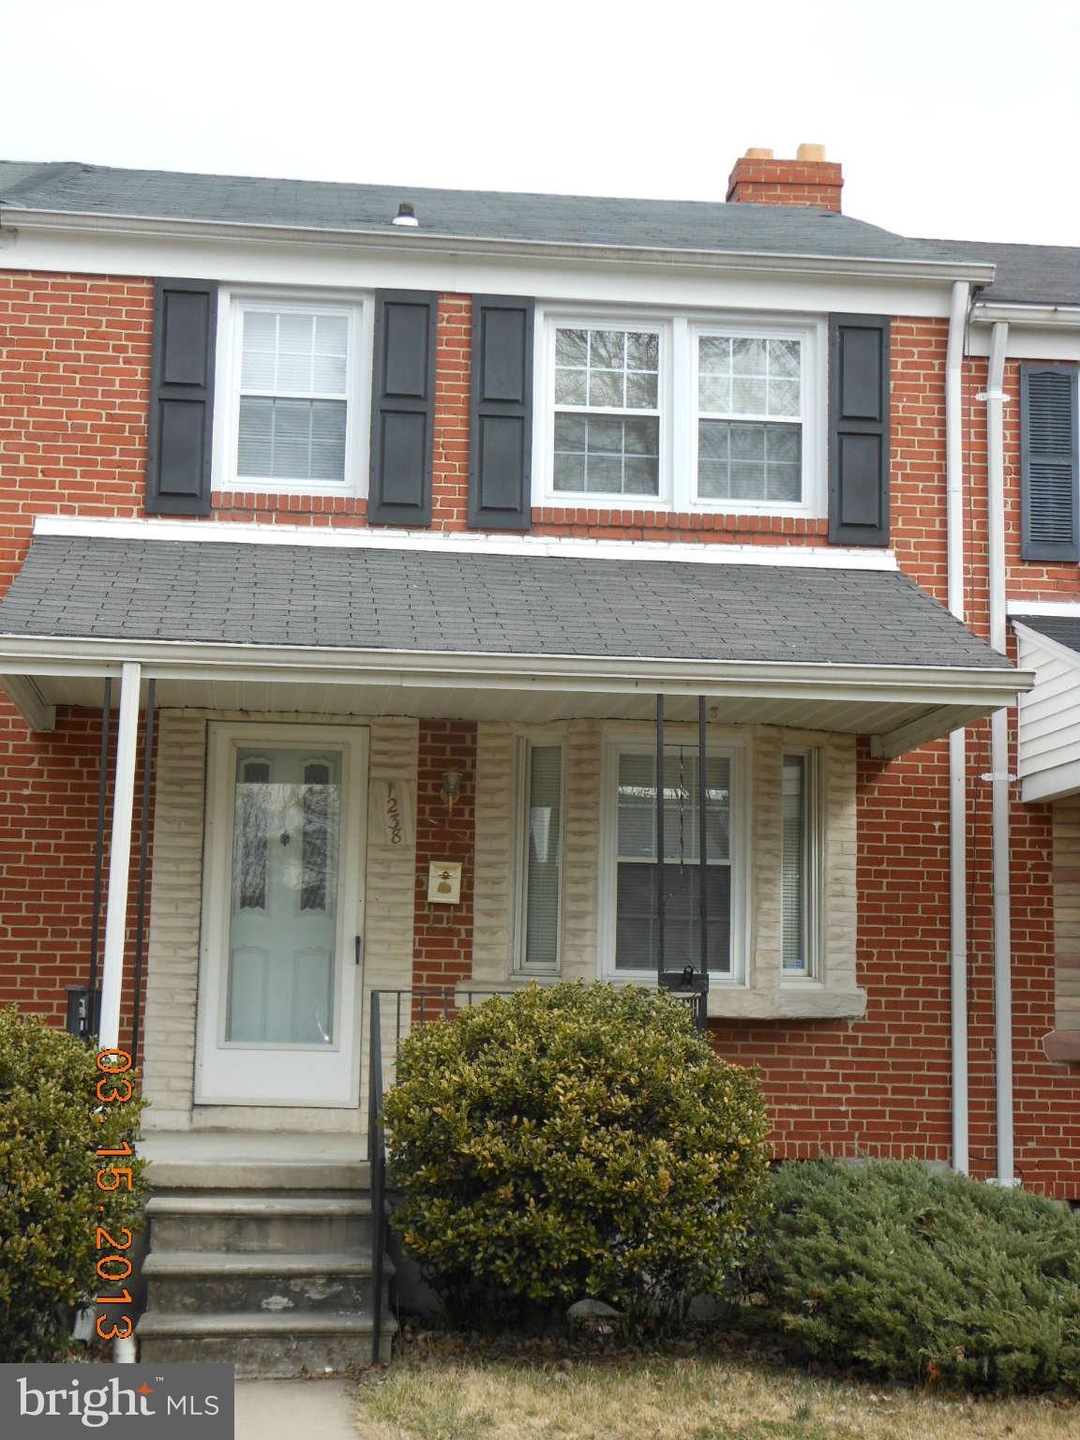
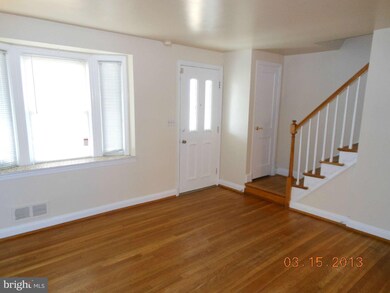
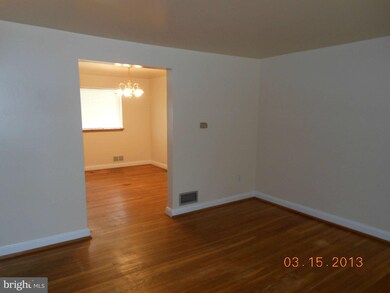
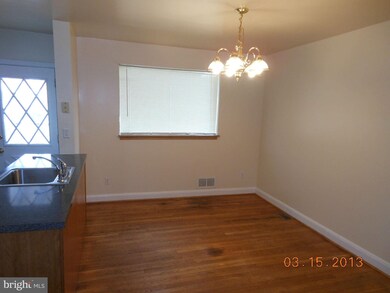
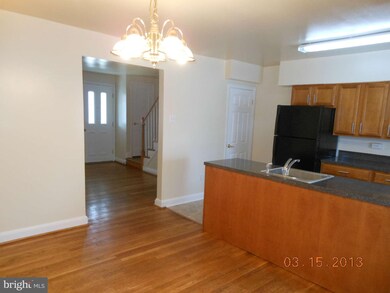
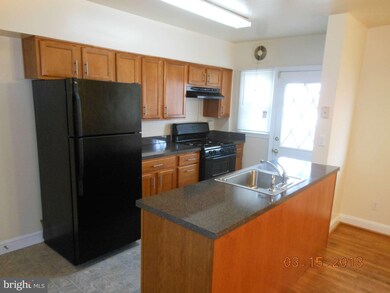
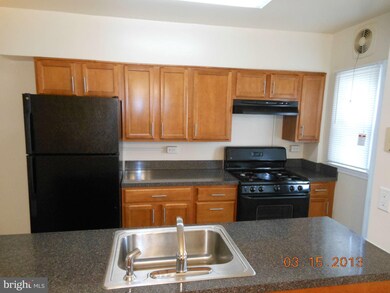
ompletely Renovated, Porch Front ,Middle Townhouse, 3 Bedrooms, Living Room, Dining Room, CClub Basement with Utility area, half bath in bsmt,Hardwood Floors through out,New Kit, Stove, Refrigerator, Dishwasher, New Tile Bath, Large Rear Deck , Carport in rear, Gas Heat, CAC, Property is in Excellent Condition**Agdents should call office for complete applicant requirements BEFORE showing property
Last Agent to Rent the Property
(410) 539-4340 charlespiccinini@verizon.net Leader Realty Co. Listed on: 03/18/2013
We collect this data history from publicly available records. To have your information removed, we recommend requesting removal directly through your county’s website.
Karen Harms
Cummings & Co. Realtors
(667) 401-0952
183 Total Sales
2 in Idlewood
$140K - $205K Price Range
Jimmy Okunola
EXP Realty, LLC
(202) 875-7297
65 Total Sales
1 in Idlewood
$260,000 Price
Laura Dernoga
Cummings & Co. Realtors
(667) 771-4178
115 Total Sales
1 in Idlewood
$167,500 Price
Lauren Thomas
Compass
(443) 426-4215
106 Total Sales
1 in Idlewood
$217,200 Price
Mark Novak
Cummings & Co. Realtors
(443) 313-8872
204 Total Sales
1 in Idlewood
$169,900 Price
Vinny Steo
Your Home Sold Guaranteed Realty
(410) 267-4216
290 Total Sales
1 in Idlewood
$195,000 Price
We collect this data history from publicly available records. To have your information removed, we recommend requesting removal directly through your county’s website.
| Date | Buyer | Sale Price | Title Company |
|---|---|---|---|
| $76,000 | Chicago Title Insurance Co | ||
| $128,000 | -- | ||
| $77,900 | -- |
We collect this data history from publicly available records. To have your information removed, we recommend requesting removal directly through your county’s website.
| Date | Event | Price | List to Sale | Price per Sq Ft |
|---|---|---|---|---|
| 03/28/2013 03/28/13 | Under Contract | -- | -- | -- |
| 03/18/2013 03/18/13 | For Rent | $1,250 | 0.0% | -- |
| 03/18/2013 03/18/13 | Rented | $1,250 | -- | -- |
We collect this data history from publicly available records. To have your information removed, we recommend requesting removal directly through your county’s website.
| Year | Tax Paid | Tax Assessment Tax Assessment Total Assessment is a certain percentage of the fair market value that is determined by local assessors to be the total taxable value of land and additions on the property. | Land | Improvement |
|---|---|---|---|---|
| 2025 | $2,231 | $104,100 | ||
| 2024 | $2,231 | $95,000 | $30,000 | $65,000 |
| 2023 | $2,208 | $94,000 | $0 | $0 |
| 2022 | $2,399 | $101,633 | $0 | $0 |
| 2021 | $2,171 | $92,000 | $30,000 | $62,000 |
| 2020 | $2,124 | $90,000 | $0 | $0 |
| 2019 | $2,262 | $96,300 | $0 | $0 |
| 2018 | $2,030 | $86,000 | $30,000 | $56,000 |
| 2017 | $2,332 | $98,800 | $0 | $0 |
| 2016 | $2,132 | $92,500 | $0 | $0 |
| 2015 | $2,132 | $86,200 | $0 | $0 |
| 2014 | $2,132 | $86,200 | $0 | $0 |
C
Landlord's Agent in 2013
Charles Piccinini
Leader Realty Co.
(410) 952-5824
Tenant's Agent in 2013
Bob Simon
Long & Foster
(410) 812-6936
350 Total Sales
Source: Bright MLS
MLS Number: 1003399282
APN: 5210B-070
Disclaimer: Certain information contained herein is derived from information provided by parties other than Homes.com. All information provided is deemed reliable, but is not guaranteed to be accurate and should be independently verified.
The data relating to real estate for sale on this website appears in part through the BRIGHT Internet Data Exchange program, a voluntary cooperative exchange of property listing data between licensed real estate brokerage firms, and is provided by BRIGHT through a licensing agreement.
Listing information is from various brokers who participate in the Bright MLS IDX program and not all listings may be visible on the site.
The property information being provided on or through the website is for the personal, non-commercial use of consumers and such information may not be used for any purpose other than to identify prospective properties consumers may be interested in purchasing.
Some properties which appear for sale on the website may no longer be available because they are for instance, under contract, sold or are no longer being offered for sale.
Property information displayed is deemed reliable but is not guaranteed.
Copyright 2026 Bright MLS, Inc.
Ask me questions while you tour the home.