
Michael Sheridan
TTR Sotheby's International Realty
(571) 946-9249
129 Total Sales
6 in Trinidad
$385K - $965K Price Range


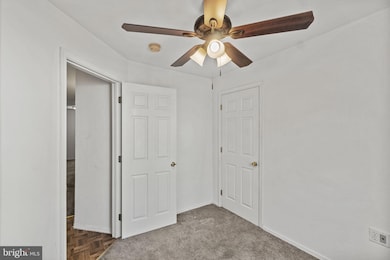


90k Price drop! Entire building is vacant and ready for new owner. Four 2 bedroom 1 bath units- Units are metered separately for electric and water. Washer and dryer in each unit, fenced rear shared yard. Could be a buy and hold or condo conversion- they are all over the street! Easy access to Gallaudett, H Street Corridor, Union Market, Cap Hill and all major local roads+highways. Bus route at bottom of street.
Last Agent to Sell the Property
(301) 652-0643 chris.sartwell@rlahre.com RLAH @properties Listed on: 04/15/2024
Last Buyer's Agent
(240) 273-3127 rlouis.dmvrealestate@gmail.com Maverick Realty, LLC License #SP98378061
We collect this data history from publicly available records. To have your information removed, we recommend requesting removal directly through your county’s website.
Michael Sheridan
TTR Sotheby's International Realty
(571) 946-9249
129 Total Sales
6 in Trinidad
$385K - $965K Price Range
Katri Hunter
Compass
(650) 844-0688
251 Total Sales
2 in Trinidad
$482K - $915K Price Range
Nate Tate
RE/MAX Allegiance
(844) 686-2617
69 Total Sales
2 in Trinidad
$545K - $900K Price Range
Paul Biciocchi
Forum Properties, Inc.
(240) 621-1188
74 Total Sales
1 in Trinidad
$747,500 Price
Eva Davis
Compass
(240) 624-9401
201 Total Sales
1 in Trinidad
$840,000 Price
Floretta Davis
Samson Properties
(240) 559-5110
144 Total Sales
1 in Trinidad
$370,000 Price
We collect this data history from publicly available records. To have your information removed, we recommend requesting removal directly through your county’s website.
| Date | Buyer | Sale Price | Title Company |
|---|---|---|---|
| $890,000 | Stewart Title Guaranty Company | ||
| Sedgwick Byron | $458,000 | -- | |
| 1238 Penn St Llc | $319,000 | -- |
We collect this data history from publicly available records. To have your information removed, we recommend requesting removal directly through your county’s website.
| Date | Status | Borrower | Loan Amount |
|---|---|---|---|
| Open | $976,400 | ||
| Previous Owner | Sedgwick Byron | $444,468 |
We collect this data history from publicly available records. To have your information removed, we recommend requesting removal directly through your county’s website.
| Date | Event | Price | List to Sale | Price per Sq Ft |
|---|---|---|---|---|
| 09/12/2025 09/12/25 | Sold | $890,000 | -1.1% | $281 / Sq Ft |
| 05/14/2025 05/14/25 | Pending | -- | -- | -- |
| 04/15/2025 04/15/25 | Price Changed | $899,900 | -4.3% | $284 / Sq Ft |
| 02/05/2025 02/05/25 | Price Changed | $939,900 | -5.1% | $297 / Sq Ft |
| 11/09/2024 11/09/24 | For Sale | $989,900 | 0.0% | $313 / Sq Ft |
| 07/15/2024 07/15/24 | Off Market | $989,900 | -- | -- |
| 05/19/2024 05/19/24 | Pending | -- | -- | -- |
| 04/15/2024 04/15/24 | For Sale | $989,900 | -- | $313 / Sq Ft |
We collect this data history from publicly available records. To have your information removed, we recommend requesting removal directly through your county’s website.
| Year | Tax Paid | Tax Assessment Tax Assessment Total Assessment is a certain percentage of the fair market value that is determined by local assessors to be the total taxable value of land and additions on the property. | Land | Improvement |
|---|---|---|---|---|
| 2025 | $7,629 | $897,500 | $488,430 | $409,070 |
| 2024 | $7,877 | $926,660 | $486,000 | $440,660 |
| 2023 | $7,610 | $895,250 | $475,350 | $419,900 |
| 2022 | $7,073 | $832,130 | $436,430 | $395,700 |
| 2021 | $6,198 | $729,190 | $421,130 | $308,060 |
| 2020 | $5,806 | $683,030 | $396,480 | $286,550 |
| 2019 | $5,335 | $627,650 | $356,820 | $270,830 |
| 2018 | $4,611 | $542,460 | $0 | $0 |
| 2017 | $4,106 | $483,080 | $0 | $0 |
| 2016 | $3,542 | $416,740 | $0 | $0 |
| 2015 | $3,255 | $382,970 | $0 | $0 |
| 2014 | $3,161 | $371,830 | $0 | $0 |
Seller's Agent in 2025
Christopher Sartwell
Real Living at Home
(240) 353-3164
1 in this area
63 Total Sales
Buyer's Agent in 2025
Randy Louis
Maverick Realty, LLC
(240) 277-8515
1 in this area
81 Total Sales
Source: Bright MLS
MLS Number: DCDC2137054
APN: 4057 0201
Disclaimer: Certain information contained herein is derived from information provided by parties other than Homes.com. All information provided is deemed reliable, but is not guaranteed to be accurate and should be independently verified.
The data relating to real estate for sale on this website appears in part through the BRIGHT Internet Data Exchange program, a voluntary cooperative exchange of property listing data between licensed real estate brokerage firms, and is provided by BRIGHT through a licensing agreement.
Listing information is from various brokers who participate in the Bright MLS IDX program and not all listings may be visible on the site.
The property information being provided on or through the website is for the personal, non-commercial use of consumers and such information may not be used for any purpose other than to identify prospective properties consumers may be interested in purchasing.
Some properties which appear for sale on the website may no longer be available because they are for instance, under contract, sold or are no longer being offered for sale.
Property information displayed is deemed reliable but is not guaranteed.
Copyright 2026 Bright MLS, Inc.
Ask me questions while you tour the home.