
Seller's Agent in 2023
Manning Courtney, III
Courtney and Morris Springhill
(251) 689-1960
17 Total Sales
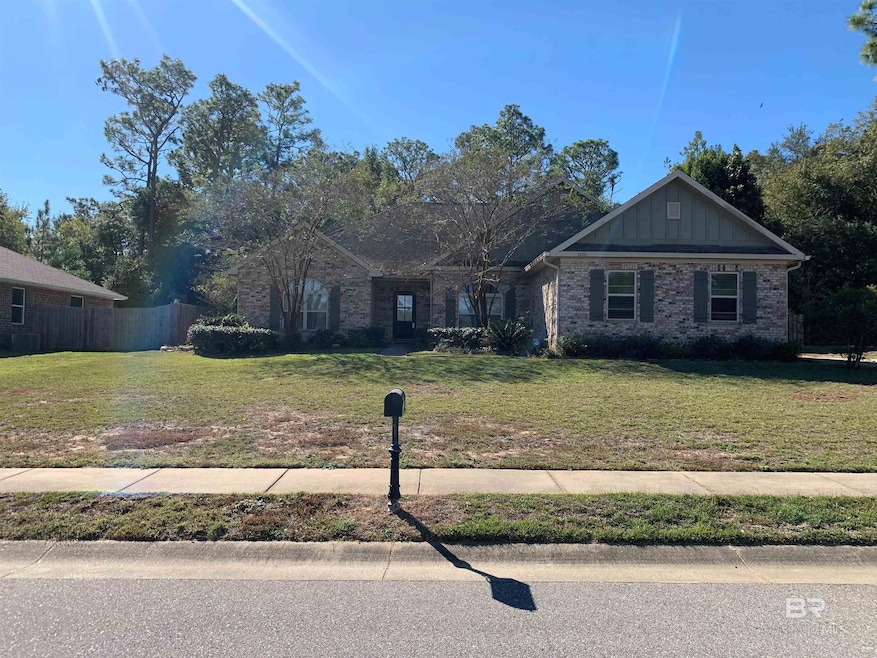

Estimated Value: $320,000 - $386,364
Beautiful home in the Dorsey Woods subdivision in the Belforest school district. This 4 bedroom 2 bath home has many upgrades including stainless steel appliances and granite countertops in the kitchen, gas fireplace, and laundry room cabinetry/shelving/dropdown ironing board. The primary suite has a large bathroom with separate closet/storage spaces and separate tub and shower. There is a large covered patio with view of backyard with woods surrounding. Gutters in the front and back, exterior soffit lighting, extra-large driveway leading, and also has a separate driveway on the other side of the home for additional parking. Also has a rainbird and whole home generator.
Last Agent to Sell the Property
Courtney and Morris Springhill Brokerage Phone: 251-622-3590 License #143954-2 Listed on: 11/06/2023
Co-Listed By
Courtney & Morris, Inc Daphne Brokerage Phone: 251-622-3590 License #120178
Last Buyer's Agent
Wanda Allen
Coldwell Banker Reehl Properties Fairhope License #71616
We collect this data history from publicly available records. To have your information removed, we recommend requesting removal directly through your county’s website.
We collect this data history from publicly available records. To have your information removed, we recommend requesting removal directly through your county’s website.
| Date | Buyer | Sale Price | Title Company |
|---|---|---|---|
| $300,000 | None Listed On Document | ||
| $225,700 | None Available | ||
| -- | None Available |
We collect this data history from publicly available records. To have your information removed, we recommend requesting removal directly through your county’s website.
| Date | Status | Borrower | Loan Amount |
|---|---|---|---|
| Open | $300,000 | ||
| Previous Owner | $179,200 | ||
| Previous Owner | $165,000 |
We collect this data history from publicly available records. To have your information removed, we recommend requesting removal directly through your county’s website.
| Date | Event | Price | List to Sale | Price per Sq Ft |
|---|---|---|---|---|
| 12/05/2023 12/05/23 | Sold | $300,000 | +3.4% | $131 / Sq Ft |
| 11/07/2023 11/07/23 | Pending | -- | -- | -- |
| 11/06/2023 11/06/23 | For Sale | $290,000 | -- | $126 / Sq Ft |
We collect this data history from publicly available records. To have your information removed, we recommend requesting removal directly through your county’s website.
| Year | Tax Paid | Tax Assessment Tax Assessment Total Assessment is a certain percentage of the fair market value that is determined by local assessors to be the total taxable value of land and additions on the property. | Land | Improvement |
|---|---|---|---|---|
| 2025 | $989 | $33,340 | $6,420 | $26,920 |
| 2024 | $559 | $23,580 | $2,800 | $20,780 |
| 2023 | $559 | $23,580 | $2,800 | $20,780 |
| 2022 | $488 | $26,220 | $0 | $0 |
| 2021 | $488 | $23,880 | $0 | $0 |
| 2020 | $488 | $23,580 | $0 | $0 |
| 2019 | $456 | $22,080 | $0 | $0 |
| 2018 | $437 | $21,200 | $0 | $0 |
| 2017 | $418 | $20,320 | $0 | $0 |
| 2016 | $426 | $20,700 | $0 | $0 |
| 2015 | $406 | $19,780 | $0 | $0 |
| 2014 | $530 | $20,520 | $0 | $0 |
| 2013 | -- | $19,500 | $0 | $0 |
Seller's Agent in 2023
Manning Courtney, III
Courtney and Morris Springhill
(251) 689-1960
17 Total Sales
Seller Co-Listing Agent in 2023
Lyon Courtney
Courtney & Morris, Inc Daphne
(251) 689-0652
17 Total Sales
W
Buyer's Agent in 2023
Wanda Allen
Coldwell Banker Reehl Properties Fairhope
Source: Baldwin REALTORS®
MLS Number: 353845
APN: 42-09-30-0-000-003.020
Disclaimer: Certain information contained herein is derived from information provided by parties other than Homes.com. All information provided is deemed reliable, but is not guaranteed to be accurate and should be independently verified.
IDX information is provided exclusively for personal, non-commercial use, and may not be used for any purpose other than to identify prospective properties consumers may be interested in purchasing. Information is deemed reliable but not guaranteed.
Ask me questions while you tour the home.