
Craig Hickey
Power House Group Realty
(313) 751-3678
210 Total Sales
2 in Carleton
$110K - $425K Price Range
Estimated Value: $377,542
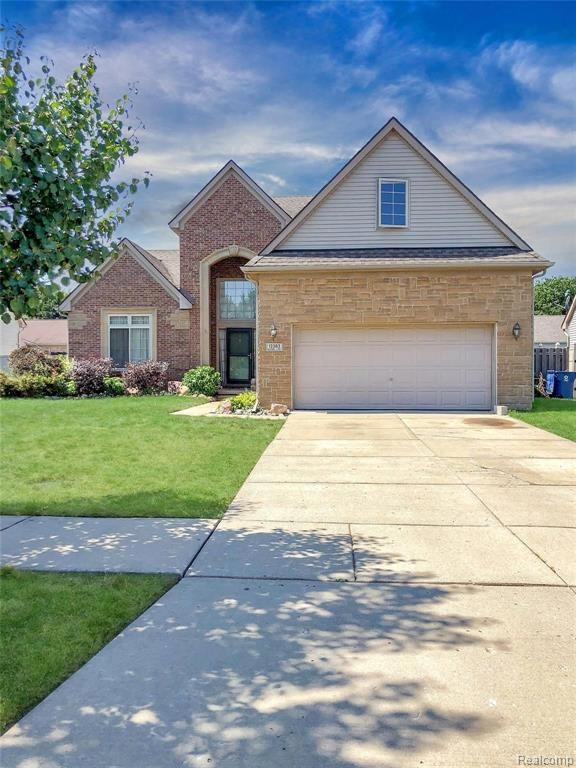
This Carleton Gem is waiting for you to make her your own!. Natural light pours throughout this home with soaring ceilings, large open windows, and neutral paint. This fantastic space has a FIRST FLOOR MASTER and 3 generous sized bedrooms on the second floor, and 2 full baths. Living Room/ Kitchen/dining area has a great flow with an open concept layout. The home features whole home sound system. The kitchen has gorgeous Cherry cabinets with sunning Brazilian cherry hardwood floors! The door wall leads out to a nice green yard and fully fenced in. The basement is partially finished with tons of options to make it your own!
Last Agent to Sell the Property
MGR Real Estate License #6501385048 Listed on: 08/30/2021
Co-Listed By
David Millerwise
EXP Realty Main License #6502416832
We collect this data history from publicly available records. To have your information removed, we recommend requesting removal directly through your county’s website.
Craig Hickey
Power House Group Realty
(313) 751-3678
210 Total Sales
2 in Carleton
$110K - $425K Price Range
Alli Henning
Real Estate One Monroe
(734) 415-6581
150 Total Sales
5 in Carleton
$130K - $262K Price Range
Mike Procissi
Power House Group Realty
(734) 767-0449
278 Total Sales
9 in Carleton
$61K - $630K Price Range
Sherry Perry
RE/MAX Dynamic
(734) 789-4772
141 Total Sales
3 in Carleton
$130K - $199K Price Range
Todd Fedie
KW Realty Livingston
(517) 225-0322
307 Total Sales
2 in Carleton
$660K - $775K Price Range
Susan Weis
EXP Realty Main
(313) 474-8475
70 Total Sales
1 in Carleton
$500,000 Price
We collect this data history from publicly available records. To have your information removed, we recommend requesting removal directly through your county’s website.
| Date | Buyer | Sale Price | Title Company |
|---|---|---|---|
| $285,000 | Lawyers Title | ||
| $3,736 | None Available | ||
| $160,000 | None Available |
We collect this data history from publicly available records. To have your information removed, we recommend requesting removal directly through your county’s website.
| Date | Event | Price | List to Sale | Price per Sq Ft |
|---|---|---|---|---|
| 12/14/2021 12/14/21 | Sold | $285,000 | -4.7% | $119 / Sq Ft |
| 11/17/2021 11/17/21 | Pending | -- | -- | -- |
| 11/09/2021 11/09/21 | Price Changed | $299,000 | -6.3% | $125 / Sq Ft |
| 09/28/2021 09/28/21 | Price Changed | $319,000 | -3.0% | $133 / Sq Ft |
| 09/07/2021 09/07/21 | Price Changed | $329,000 | -3.2% | $137 / Sq Ft |
| 08/30/2021 08/30/21 | For Sale | $340,000 | -- | $142 / Sq Ft |
We collect this data history from publicly available records. To have your information removed, we recommend requesting removal directly through your county’s website.
| Year | Tax Paid | Tax Assessment Tax Assessment Total Assessment is a certain percentage of the fair market value that is determined by local assessors to be the total taxable value of land and additions on the property. | Land | Improvement |
|---|---|---|---|---|
| 2026 | $1,695 | $184,800 | $0 | $0 |
| 2025 | $1,695 | $194,000 | $194,000 | $0 |
| 2024 | $3,086 | $191,000 | $0 | $0 |
| 2023 | $2,894 | $141,400 | $0 | $0 |
| 2022 | $4,901 | $141,400 | $0 | $0 |
| 2021 | $3,669 | $134,200 | $0 | $0 |
| 2020 | $3,622 | $119,900 | $0 | $0 |
| 2019 | $3,564 | $119,900 | $0 | $0 |
| 2018 | $2,513 | $103,300 | $0 | $0 |
| 2017 | $3,363 | $103,300 | $0 | $0 |
| 2016 | $3,297 | $100,600 | $0 | $0 |
| 2015 | $2,219 | $92,900 | $0 | $0 |
| 2014 | $3,028 | $92,900 | $0 | $0 |
| 2013 | -- | $88,200 | $0 | $0 |
Seller's Agent in 2021
Jessica Millerwise
MGR Real Estate
(734) 344-8147
205 Total Sales
D
Seller Co-Listing Agent in 2021
David Millerwise
EXP Realty Main
A
Buyer's Agent in 2021
Alixe McCaig
Visible Homes LLC
(734) 864-4044
7 Total Sales
Source: Realcomp
MLS Number: 2210071704
APN: 41-171-067-00
Disclaimer: Certain information contained herein is derived from information provided by parties other than Homes.com. All information provided is deemed reliable, but is not guaranteed to be accurate and should be independently verified.
IDX provided courtesy of Realcomp II Ltd. via Ten-X and MLS
Copyright 2026 Realcomp II Ltd. Shareholders
IDX information is provided exclusively for consumers' personal, noncommercial use and may not be used for any purpose other than to identify prospective properties consumers may be interested in purchasing. The accuracy of all information, regardless of source, is not guaranteed or warranted. All information should be independently verified.
Listing Information presented by local MLS brokerage: Ten-X, local REALTOR®- Arlene Richardson - (888)-952-6393
Ask me questions while you tour the home.