
Lynn Arthur
FAITH AND FAMILY REALTY LLC
(743) 202-5897
56 Total Sales
1 in Ormond By The Sea
$260,000 Price
Estimated Value: $473,000 - $614,793
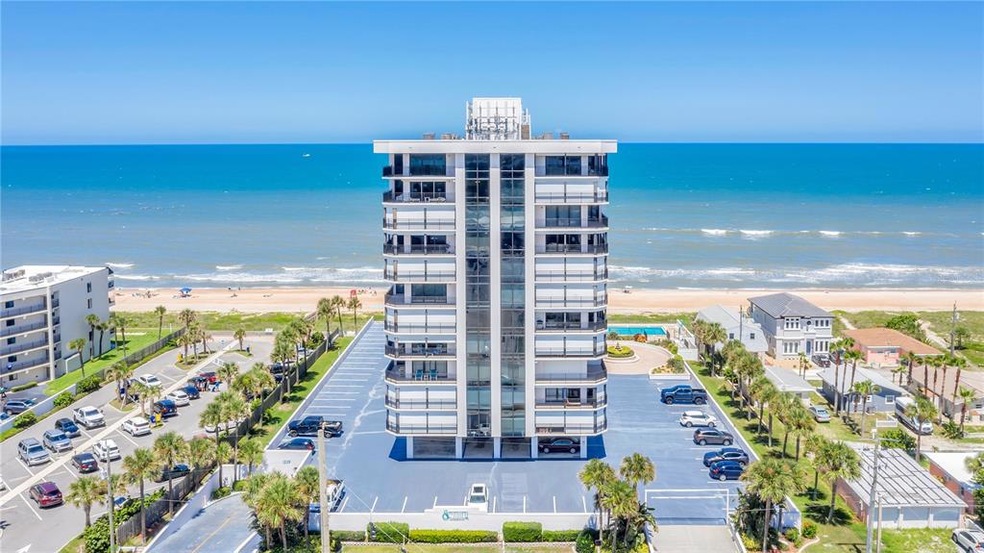
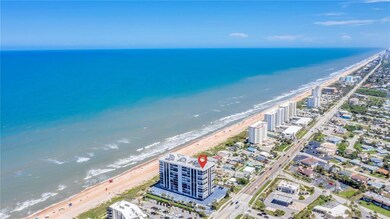
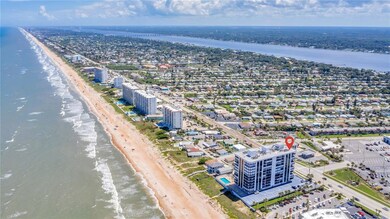
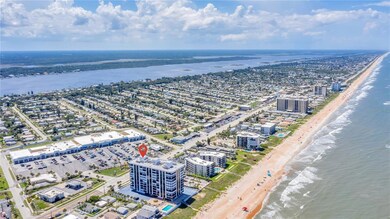
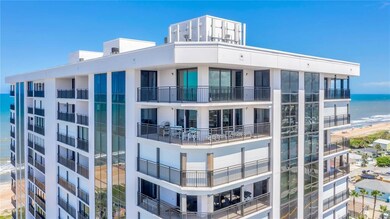
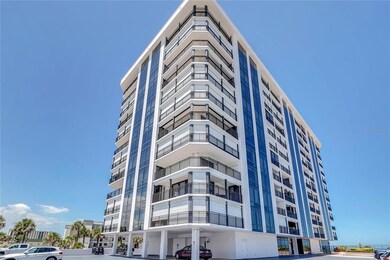
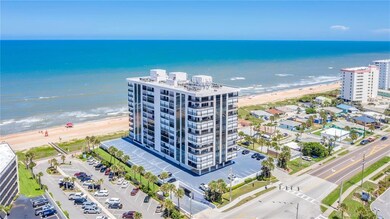
Welcome to paradise in the Gemini Condominiums. Situated between the Atlantic Ocean and the Intracoastal Waterway, this 11th-floor unit has dynamic views and a relaxed beachfront vibe. Property features floor-to-ceiling windows, a large wraparound balcony, a private balcony off the master suite, hurricane shutters and more. Amenities include private staircase to car-free beach, oceanfront pool, exercise room, separate saunas, library and game room, community room with full kitchen and seating for large groups, deeded secure underground parking with ample visitor parking available, secure storage area for each unit, camera technology and keyless entry to exterior doors, and a backup generator in case of power failure. Curl up with a book from the library at the beach or the pool. Get out your surfboard and enjoy a morning at the beach. Launch your boat or kayak on the Halifax River. Take a hike in Tomoka State Park. Or enjoy the nearby restaurants, shopping and sporting activities. Conveniently located to major highways. There is something for everyone here!
Last Agent to Sell the Property
COMPASS FLORIDA LLC License #3437792 Listed on: 07/26/2022
We collect this data history from publicly available records. To have your information removed, we recommend requesting removal directly through your county’s website.
Lynn Arthur
FAITH AND FAMILY REALTY LLC
(743) 202-5897
56 Total Sales
1 in Ormond By The Sea
$260,000 Price
Kathryn Anderson
The Keyes Company
(855) 502-1119
36 Total Sales
2 in Ormond By The Sea
$422,900 Price Range
Ann Gordon
RE/MAX SELECT PROFESSIONALS
(386) 270-3783
73 Total Sales
7 in Ormond By The Sea
$290K - $760K Price Range
Alina Pekarsky
VIRTUAL HOMES REALTY
(386) 387-8395
418 Total Sales
2 in Ormond By The Sea
$133K - $800K Price Range
Lori Brigley
OCEANS LUXURY REALTY FULL SVC
(774) 772-5812
167 Total Sales
4 in Ormond By The Sea
$375K - $450K Price Range
Cynthia Parrish
LOKATION
(762) 246-0047
13 Total Sales
1 in Ormond By The Sea
$400,000 Price
We collect this data history from publicly available records. To have your information removed, we recommend requesting removal directly through your county’s website.
| Date | Buyer | Sale Price | Title Company |
|---|---|---|---|
| $100 | None Listed On Document | ||
| Mills James Ronald | $600,000 | Realty Pro Title | |
| Bradshaw Thomas | $490,000 | -- | |
| Bandola Gerald S | -- | Attorney | |
| Bandola Gerald S | $175,000 | -- | |
| Bandola Gerald S L | $160,000 | -- |
We collect this data history from publicly available records. To have your information removed, we recommend requesting removal directly through your county’s website.
| Date | Status | Borrower | Loan Amount |
|---|---|---|---|
| Open | $450,000 | ||
| Previous Owner | Bradshaw Thomas | $465,500 |
We collect this data history from publicly available records. To have your information removed, we recommend requesting removal directly through your county’s website.
| Date | Event | Price | List to Sale | Price per Sq Ft |
|---|---|---|---|---|
| 12/16/2022 12/16/22 | Sold | $490,000 | -7.5% | $264 / Sq Ft |
| 11/17/2022 11/17/22 | Pending | -- | -- | -- |
| 11/07/2022 11/07/22 | Price Changed | $530,000 | -6.2% | $286 / Sq Ft |
| 10/04/2022 10/04/22 | Price Changed | $565,000 | -1.7% | $305 / Sq Ft |
| 07/26/2022 07/26/22 | For Sale | $575,000 | -- | $310 / Sq Ft |
We collect this data history from publicly available records. To have your information removed, we recommend requesting removal directly through your county’s website.
| Year | Tax Paid | Tax Assessment Tax Assessment Total Assessment is a certain percentage of the fair market value that is determined by local assessors to be the total taxable value of land and additions on the property. | Land | Improvement |
|---|---|---|---|---|
| 2025 | $2,973 | $27,080 | ||
| 2024 | $2,775 | $26,590 | ||
| 2023 | $2,806 | $30,280 | $3,890 | $26,390 |
| 2022 | $2,270 | $21,750 | $2,790 | $18,960 |
| 2021 | $2,327 | $22,370 | $2,870 | $19,500 |
| 2020 | $2,324 | $16,220 | $2,650 | $13,570 |
| 2019 | $2,318 | $22,290 | $2,646 | $19,644 |
| 2018 | $1,992 | $19,154 | $2,664 | $16,490 |
| 2017 | $1,995 | $19,154 | $2,664 | $16,490 |
| 2016 | $1,957 | $18,827 | $2,945 | $15,882 |
| 2015 | $975 | $18,827 | $2,945 | $15,882 |
| 2014 | $1,766 | $17,103 | $2,945 | $14,158 |
Seller's Agent in 2022
Michael Domi
COMPASS FLORIDA LLC
(407) 212-8841
31 Total Sales
Seller Co-Listing Agent in 2022
Austin Jenkins
PREMIER SOTHEBY'S INTL. REALTY
(386) 308-8235
18 Total Sales
Buyer's Agent in 2022
Renata Rosander
REALTY PROS ASSURED
(386) 316-8041
44 Total Sales
Source: Stellar MLS
MLS Number: O6046757
APN: 3234-25-00-1004
Disclaimer: Certain information contained herein is derived from information provided by parties other than Homes.com. All information provided is deemed reliable, but is not guaranteed to be accurate and should be independently verified.
All data is obtained from various sources and may not have been verified by broker or MLS GRID. Supplied Open House Information is subject to change without notice. All information should be independently reviewed and verified for accuracy. Properties may or may not be listed by the office/agent presenting the information. Some IDX listings have been excluded from this website. IDX information is provided exclusively for personal, non-commercial use, and may not be used for any purpose other than to identify prospective properties consumers may be interested in purchasing. Information is deemed reliable but not guaranteed.
Listings courtesy of Stellar MLS as distributed by MLS GRID.
Based on information submitted to the MLS GRID
Listing Information presented by local MLS brokerage: Ten-X - (888)-952-6393
Ask me questions while you tour the home.