$645,000
SOLD JUL 31, 2026

12395 Windmill Ln Custer, SD 57730

5 Beds
2 Baths
2,284 Sq Ft
2.39 Acre Lot

Sale Details

Date Sold: July 31, 2026

$282 Per Sq Ft

4% Below List Price

159 Days on Market

Highlights

  • Horses Allowed On Property
  • Ranch Style House
  • Wood Frame Window
  • Covered Deck
  • Lawn
  • 4 Car Garage

About This Home

As of July 2026

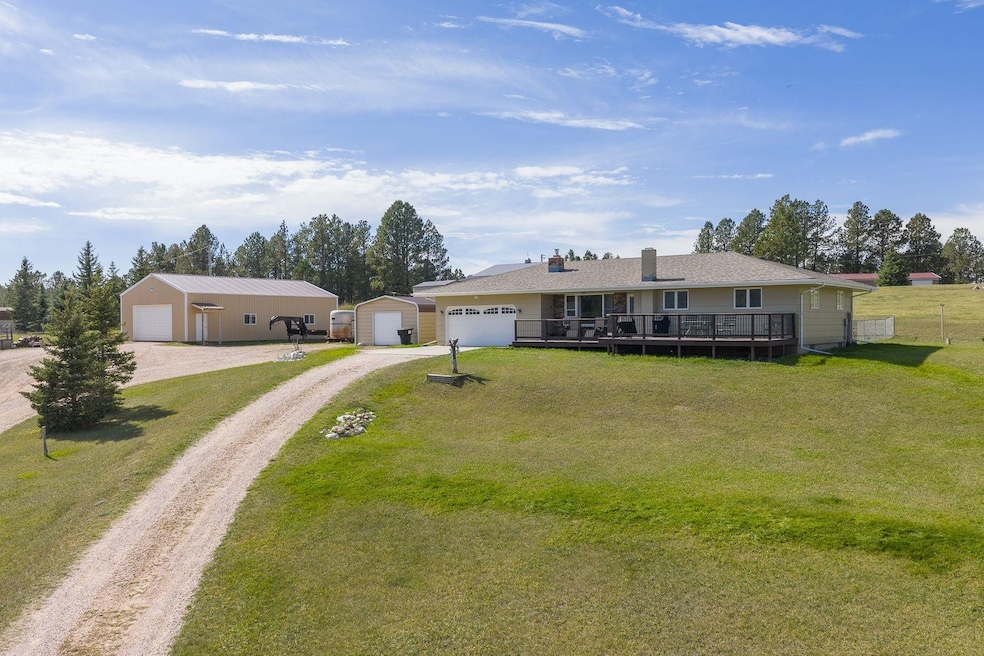
Discover the perfect blend of comfort, space, and Black Hills beauty in this updated 5-bedroom, 2-bathroom home set on 2.39 acres just outside of Custer. Enjoy sweeping views of the surrounding hills from a property with no covenants and plenty of room to live the lifestyle you choose—horses welcome! Inside, the home features cherry cabinetry, a stunning custom stone fireplace in the living room, and a spacious, inviting family room warmed by a pellet stove. Practicality meets convenience with an attached 2-car garage, an 18x20 steel detached garage, and a 30x48 metal pole building perfect for storage, hobbies, or equipment. Located on a paved road and offering serene country living with easy access to town, this property provides the freedom, space, and views you’ve been looking for.

Last Agent to Sell the Property

John Wiles

Battle Creek Agency License #12667 Listed on: 11/17/2025

Co-Listed By

Crystal Wiles

Battle Creek Agency License #12669

Last Buyer's Agent

Craig Reindl

Western Skies Real Estate License #11418

Range of Values:

--
Value Increase
--
Percent Increase
--
Adjusted for Inflation
Collateral Analytics

Collateral Analytics Collateral Analytics AVMs (Automated Valuation Model) employ a number of statistical approaches combined with neighborhood-specific comparable selection guarantees the most up-to-date and precise valuations.

Not Available

Collateral Analytics does not have data for the current month. Please view the chart for historical values.

ICE

ICE Mortgage Technology ICE Mortgage Technology’s AVM (Automated Valuation Model) is a state-of-the-art online residential property valuation tool that provides a quick and accurate estimate of the value of almost any home in the U.S.

Not Available

ICE Mortgage Technology does not have data for the current month. Please view the chart for historical values.

First American

First American First American Data & Analytics’ next-generation AVM combines unrivaled data assets with a blended ensemble of valuation models to produce highly accurate, reliable valuations you can trust.

Not Available

First American does not have data for the current month. Please view the chart for historical values.

Quantarium

Quantarium Quantarium’s valuation service, repeatedly proven the industry’s most accurate and comprehensive, is supercharged with a self-learning and auto-tuning AI engine that continually becomes smarter and more accurate as it processes daily inputs from the industry’s leading RE data lake.

Not Available

Quantarium does not have data for the current month. Please view the chart for historical values.

Average Value
Not Available
List Price
Sold Price
Create a Home Valuation Report for This Property
The Home Valuation Report is an in-depth analysis detailing your home's value as well as a comparison with similar homes in the area

Home Details

Home Type

  • Single Family

Est. Annual Taxes

  • $3,637

Year Built

  • Built in 1979

Lot Details

  • 2.39 Acre Lot
  • Landscaped with Trees
  • Lawn

Parking

  • 4 Car Garage
  • Garage Door Opener

Home Design

  • Ranch Style House
  • Frame Construction
  • Composition Roof
  • Masonite

Interior Spaces

  • 2,284 Sq Ft Home
  • Ceiling Fan
  • Double Pane Windows
  • Wood Frame Window
  • Living Room with Fireplace
  • Basement
  • Laundry in Basement
  • Fire and Smoke Detector
  • Property Views

Kitchen

  • Electric Oven or Range
  • Microwave
  • Dishwasher

Flooring

  • Carpet
  • Laminate
  • Tile

Bedrooms and Bathrooms

  • 5 Bedrooms
  • Bathroom on Main Level
  • 2 Full Bathrooms

Outdoor Features

  • Cove
  • Covered Deck
  • Open Patio
  • Shed
  • Outbuilding

Horse Facilities and Amenities

  • Horses Allowed On Property

Utilities

  • Heating System Uses Wood
  • Pellet Stove burns compressed wood to generate heat
  • 220 Volts
  • Well
  • Electric Water Heater
  • Water Softener is Owned
  • On Site Septic

Home Details

Home Type

Single Family

Est. Annual Taxes

$3,637

Year Built

Built in 1979

Lot Details

2.39 Acres

Parking

2

Listing Details

  • Class: RESIDENTIAL
  • Type: Site Built
  • Estimated Total Finished Sq Ft: 2284
  • Basement Bathrooms: 1
  • Basement Laundry: y
  • Basement Bedrooms: 2
  • Basement Substructure: Full Basement, Completely Finished
  • Estimated Size Bedroom 2: 11x11
  • Estimated Size Bedroom 3: 10x10
  • Estimated Size Bedroom 4: 10x11
  • Deck: Yes
  • Estimated Dining Room Size: 10x11
  • Dining Rm Level: M
  • Extras: View
  • Family Room Estimated Size: 13x40
  • Family Gr Level: B
  • Full Three Quarter Bathrooms: 2
  • Estimated Kitchen Size: 8x11
  • Estimated Living Room Size: 14x17
  • Living Rm Comments: Fireplace
  • Living Rm Level: M
  • Main Level Bathrooms: 1
  • Main Level Number Bedrooms: 3
  • Estimated Primary Bedroom Size: 11x15
  • Master Bedrm Level: M
  • Other Rm1 Approx Size: 8x13
  • Other Rm1 Comments: Bedroom 5 Non conforming
  • Other Rm1 Level: B
  • Other Rm2 Comments: Pantry
  • Other Rm2 Level: B
  • Personal Property: Dishwasher, Refrigerator, Electric Range Oven, Microwave, Water Softener Owned, Window Coverings(Some)
  • Safety Features: Smoke Detectors, Radon Mitigation Services
  • Sq Ft Above Grade: 1108
  • Style: Ranch
  • Systems: Breaker, 220V Service
  • Utilities Electric: Black Hills Energy
  • Year Built: 1979
  • Special Features: None
  • Property Sub Type: Detached

Interior Features

  • Fireplace: Yes
  • Basement: Yes
  • Basement: Yes
  • Fireplace Type: One, Fireplace, In Living Room
  • Estimated Sq Ft: 2000 - 2499
  • Estimated Total Sq Ft: 2284
  • Bedroom 2 Level: M
  • Bedroom 3 Level: M
  • Bedroom 4 Comments: Non conforming window
  • Bedroom 4 Level: B
  • Interior: Carpet, Tile Floors, Laminate Flooring, Ceiling Fan(s), Garage Door Opener
  • Kitchen Level: M
  • Laundry: Basement
  • Number Of Bedrooms: 5
  • Number Of Fireplaces: 1
  • Total Sq Ft: 2284
  • Windows: Double Pane, Sliders, Wood

Exterior Features

  • Construction: Frame
  • Landscaping: Lawn, Trees
  • Exterior: Paved Street, Shed, Outbuildings, Horses Allowed
  • Patio Deck: Open Patio, Open Deck, Covered Deck
  • Roof: Composition
  • Siding: Masonite Siding

Garage/Parking

  • Garage Type: Attached, Detached
  • Garage Size: 22x29
  • Garage: Four or More Car
  • Garage Spaces: 2 Stalls
  • Garage Type: Attached

Utilities

  • Heating: Electric, Wood/Coal, Pellet Stove, Cove
  • Utilities Sewer: Septic
  • Water: Well
  • Water Heater: Electric

Schools

  • School District: Custer

Lot Info

  • Acreage: 1.1 - 5
  • Horses Allowed: Yes
  • Lot Description: View Lot
  • Number Of Acres: 2.39
  • Zoning: Residential

Rental Info

  • Pets Allowed: Yes

Tax Info

  • RE Taxes: 3637
  • Re Tax Year: 24

Ownership History

We collect this data history from publicly available records. To have your information removed, we recommend requesting removal directly through your county’s website.

Date Name Owned For Owner Type

Purchase Details

Listed on
Jun 19, 2014
Closed on
Jan 28, 2015
Sold by
Bought by
Seller's Agent
Craig Reindl
Western Skies Real Estate
Buyer's Agent
Lori Svoboda
Western Skies Real Estate
List Price
$259,000
Sold Price
$238,500
Premium/Discount to List
-$20,500
-7.92%

Home Financials for this Owner

Home Financials are based on the most recent Mortgage that was taken out on this home.
Avg. Annual Appreciation
8.76%
Original Mortgage
$226,575
Outstanding Balance
$169,005
Interest Rate
3.85%
Mortgage Type
Unknown
Estimated Equity
$462,036

Purchase Details

Closed on
Oct 30, 2008
Sold by
Bought by
Source: Public Records

Purchase History

We collect this data history from publicly available records. To have your information removed, we recommend requesting removal directly through your county’s website.

Date Type Sale Price Title Company
Interfamily Deed Transfer -- --
Warranty Deed -- --
Source: Public Records

Mortgage History

We collect this data history from publicly available records. To have your information removed, we recommend requesting removal directly through your county’s website.

Date Status Loan Amount Loan Type
Open $226,575 Unknown
Source: Public Records

Property History

We collect this data history from publicly available records. To have your information removed, we recommend requesting removal directly through your county’s website.

Date Event Price List to Sale Price per Sq Ft Prior Sale
07/31/2026 07/31/26 Sold $645,000 -3.0% $282 / Sq Ft
03/30/2026 03/30/26 Price Changed $665,000 -1.5% $291 / Sq Ft
11/17/2025 11/17/25 For Sale $675,000 +183.0% $296 / Sq Ft
01/28/2015 01/28/15 Sold $238,500 -7.9% $104 / Sq Ft View Prior Sale
11/25/2014 11/25/14 Pending -- -- --
06/19/2014 06/19/14 For Sale $259,000 -- $113 / Sq Ft
Source: Mount Rushmore Area Association of REALTORS®

Tax History

We collect this data history from publicly available records. To have your information removed, we recommend requesting removal directly through your county’s website.

Year Tax Paid Tax Assessment Tax Assessment Total Assessment is a certain percentage of the fair market value that is determined by local assessors to be the total taxable value of land and additions on the property. Land Improvement
2026 $8,776 $698,700 $209,100 $489,600
2025 $3,482 $685,000 $205,000 $480,000
2024 $3,482 $219,470 $97,421 $129,049
2023 $3,416 $222,029 $95,511 $126,518
2022 $3,353 $210,675 $93,638 $124,037
2021 $3,275 $206,408 $91,802 $121,606
2020 $3,148 $211,220 $90,861 $120,359
2019 $3,127 $207,078 $89,079 $117,999
2018 $3,049 $203,019 $87,333 $115,686
2017 $2,964 $199,039 $85,621 $113,418
2016 $2,763 $195,136 $83,942 $111,194
2015 $2,622 $192,207 $82,682 $109,525
2014 $2,586 $188,443 $81,063 $107,380
Source: Public Records

Agents Affiliated with this Home

  • Section Image
  • Section Image
  • Section Image
  • Section Image
See All Agents

Map

Source: Mount Rushmore Area Association of REALTORS®

MLS Number: 86711

Mount Rushmore Area Association of REALTORS®

APN: 005003

Your Personal Tour Guide

Ask me questions while you tour the home.