
12397 Preakness Dr Baton Rouge, LA 70816
Shenandoah NeighborhoodEstimated payment $1,736/month
Highlights
- Under Construction
- Covered Patio or Porch
- Double Vanity
- Traditional Architecture
- Stainless Steel Appliances
- Community Playground
About This Home
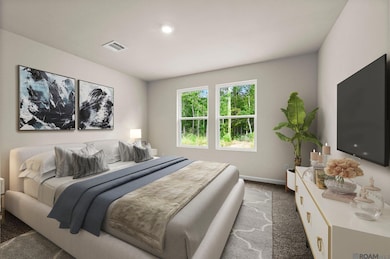
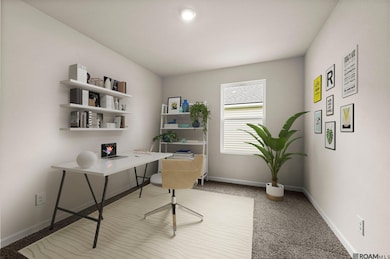
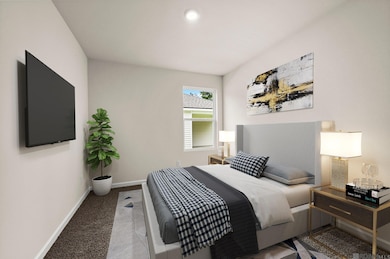
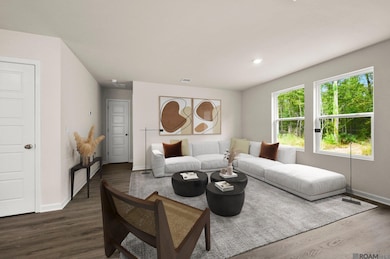
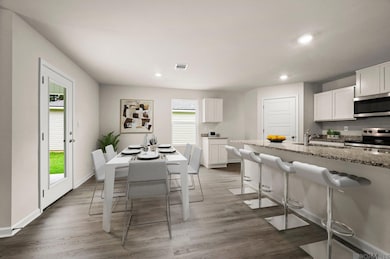
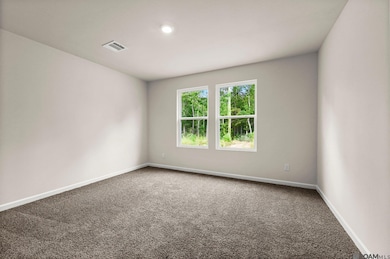
Welcome to the Eastwood floorplan, a single-story home available in Belmont, a new home community in Denham Springs, Louisiana. There are 3 impressive exteriors to choose. Step inside 4-bedroom, 2-bathroom residence to find 1,555 square feet of living space. The layout includes two bedrooms, a guest bedroom, and a hallway leading to another bedroom with the HVAC system and linen closet. The open concept living area features a well-equipped kitchen with shaker-style cabinets, gooseneck pulldown faucets, stainless-steel Whirlpool appliances, and 3 cm granite countertops. A large corner pantry and separate laundry room add to the functionality of the space. The dining room is conveniently located next to the kitchen, while the living room is nearby, ensuring a seamless flow between the two areas. All bedrooms are provided with cozy carpeting and a convenient closet. Whether you need a place for entertainment, organization, welcoming guests, relaxation, or fitness activities, you can be sure of feeling comfortable and content. Situated at the rear of the residence, the primary bedroom comes complete with its own en suite. The primary bathroom showcases a dual vanity, a tub/shower combination, a generous walk-in closet, a separate linen closet, and a separate water closet. Get in touch with us now and schedule a tour of the Eastwood today!
Listing Agent
D.R. Horton Realty Of Louisian License #995715330 Listed on: 11/24/2025

Home Details
Home Type
- Single Family
Year Built
- Built in 2026 | Under Construction
Lot Details
- 6,229 Sq Ft Lot
- Lot Dimensions are 52 x 120
- Landscaped
HOA Fees
- $75 Monthly HOA Fees
Home Design
- Traditional Architecture
- Brick Exterior Construction
- Frame Construction
- Shingle Roof
Interior Spaces
- 1,697 Sq Ft Home
- 1-Story Property
- Fire and Smoke Detector
Kitchen
- Oven or Range
- Microwave
- Dishwasher
- Stainless Steel Appliances
- Disposal
Flooring
- Carpet
- Vinyl
Bedrooms and Bathrooms
- 4 Bedrooms
- En-Suite Bathroom
- 2 Full Bathrooms
- Double Vanity
Laundry
- Laundry Room
- Washer and Dryer Hookup
Parking
- 2 Car Garage
- Garage Door Opener
- Driveway
Outdoor Features
- Covered Patio or Porch
Utilities
- Cooling Available
- Heating Available
Listing and Financial Details
- Home warranty included in the sale of the property
Community Details
Overview
- Built by D.r. Horton, Inc. - Gulf Coast
- Belmont Subdivision, Eastwood Floorplan
Recreation
- Community Playground
Map
Home Values in the Area
Average Home Value in this Area
Property History
We collect this data history from publicly available records. To have your information removed, we recommend requesting removal directly through your county’s website.
| Date | Event | Price | List to Sale | Price per Sq Ft |
|---|---|---|---|---|
| 08/21/2026 08/21/26 | Pending | -- | -- | -- |
| 08/06/2026 08/06/26 | Price Changed | $254,900 | -3.8% | $150 / Sq Ft |
| 07/13/2026 07/13/26 | Price Changed | $264,900 | -1.5% | $156 / Sq Ft |
| 07/08/2026 07/08/26 | Price Changed | $268,900 | -0.4% | $158 / Sq Ft |
| 06/24/2026 06/24/26 | Price Changed | $269,900 | -1.8% | $159 / Sq Ft |
| 05/26/2026 05/26/26 | Price Changed | $274,885 | 0.0% | $162 / Sq Ft |
| 05/26/2026 05/26/26 | For Sale | $274,885 | +1.1% | $162 / Sq Ft |
| 02/15/2026 02/15/26 | Pending | -- | -- | -- |
| 11/24/2025 11/24/25 | For Sale | $271,900 | -- | $160 / Sq Ft |
Source: Greater Baton Rouge Association of REALTORS®
MLS Number: 2025021462
Disclaimer: Certain information contained herein is derived from information provided by parties other than Homes.com. All information provided is deemed reliable, but is not guaranteed to be accurate and should be independently verified.
IDX information is provided exclusively for personal, non-commercial use, and may not be used for any purpose other than to identify prospective properties consumers may be interested in purchasing. Information is deemed reliable but not guaranteed.
- 12367 Preakness Dr
- 12385 Preakness Dr
- 12427 Preakness Dr
- 11137 Gold Cup Ave
- 11147 Gold Cup Ave
- 11459 Cottagecreek Rd
- 11510 Southfork Ave Unit 89
- 11510 Southfork Ave Unit 34
- 11510 Southfork Ave Unit 37
- 11550 Southfork Ave Unit 312
- 11550 Southfork Ave Unit 706
- 11550 Southfork Ave Unit 111
- 10812 Stanley Aubin Ln
- 10841 Weiner Creek Dr
- 2932 Magazine Dr
- 4420 Lake Limestone Dr
- 2907 Magazine Dr
- 3311 Toulon Dr
- 2715 Toulon Dr
- 3182 Seracedar Dr
Ask me questions while you tour the home.