
Seller's Agent in 2022
Stephanie Savides
Stephanie Savides, Broker
(650) 464-3581
11 Total Sales


Estimated Value: $2,433,166
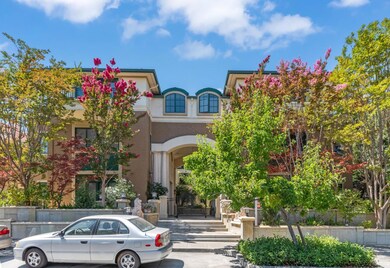
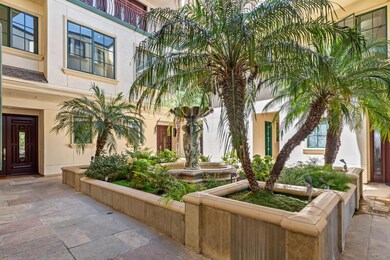
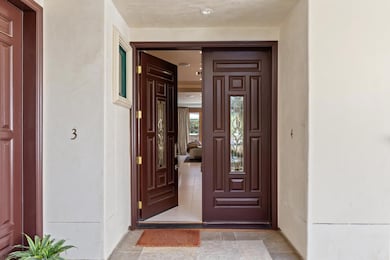
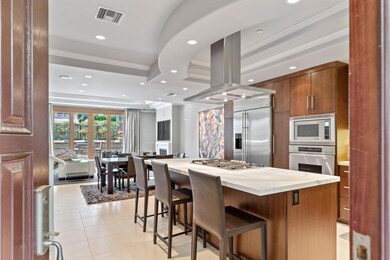
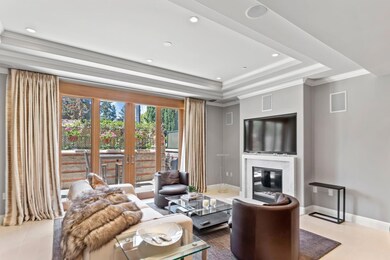
Rarely available 3 Bedroom luxury condo in the heart of Downtown Los Altos! Wonderful primary home or Pied-a-Terre! Stylishly remodeled with contemporary designer finishes and exquisite attention to detail. Open floorplan w/ high ceilings, large windows & plentiful natural light. Gourmet kitchen w/ marble island, quartz counters, high-end stainless steel appliances, custom cabinets, & Sub Zero wine refrigerator. Electronic window shades & curtains, AC, new washer/dryer. Spacious living area opens through sliding glass doors to sunny South-West facing patio. Private & peaceful w/ gated front courtyard, 2 secure underground designated parking spaces & storage unit. Easy access through front or back patio to walk to everything in the charming, vibrant Los Altos Village. Steps away from State Street & Farmer's Markets, grocery, and many restaurants & shops. Plentiful guest parking nearby. Outstanding schools: highly sought-after Gardner Bullis Elementary plus Egan Middle & Los Altos High.
Last Agent to Sell the Property
Stephanie Savides, Broker License #01177101 Listed on: 08/23/2022
We collect this data history from publicly available records. To have your information removed, we recommend requesting removal directly through your county’s website.
We collect this data history from publicly available records. To have your information removed, we recommend requesting removal directly through your county’s website.
| Date | Buyer | Sale Price | Title Company |
|---|---|---|---|
| $2,400,000 | Chicago Title | ||
| $1,275,000 | Old Republic Title Company | ||
| -- | Ticor Title Company |
We collect this data history from publicly available records. To have your information removed, we recommend requesting removal directly through your county’s website.
| Date | Status | Borrower | Loan Amount |
|---|---|---|---|
| Previous Owner | $871,000 | ||
| Previous Owner | $956,250 | ||
| Previous Owner | $604,500 | ||
| Previous Owner | $200,000 | ||
| Previous Owner | $650,000 |
We collect this data history from publicly available records. To have your information removed, we recommend requesting removal directly through your county’s website.
| Date | Event | Price | List to Sale | Price per Sq Ft | Prior Sale |
|---|---|---|---|---|---|
| 09/22/2022 09/22/22 | Sold | $2,400,000 | -3.8% | $1,537 / Sq Ft | |
| 09/15/2022 09/15/22 | Pending | -- | -- | -- | |
| 08/23/2022 08/23/22 | For Sale | $2,495,000 | +95.7% | $1,598 / Sq Ft | |
| 03/23/2012 03/23/12 | Sold | $1,275,000 | +6.7% | $817 / Sq Ft | View Prior Sale |
| 02/01/2012 02/01/12 | Pending | -- | -- | -- | |
| 01/23/2012 01/23/12 | For Sale | $1,195,000 | -- | $766 / Sq Ft |
We collect this data history from publicly available records. To have your information removed, we recommend requesting removal directly through your county’s website.
| Year | Tax Paid | Tax Assessment Tax Assessment Total Assessment is a certain percentage of the fair market value that is determined by local assessors to be the total taxable value of land and additions on the property. | Land | Improvement |
|---|---|---|---|---|
| 2026 | $30,377 | $2,546,898 | $1,273,449 | $1,273,449 |
| 2025 | $29,394 | $2,496,960 | $1,248,480 | $1,248,480 |
| 2024 | $29,394 | $2,448,000 | $1,224,000 | $1,224,000 |
| 2023 | $28,885 | $2,400,000 | $1,200,000 | $1,200,000 |
| 2022 | $18,961 | $1,509,096 | $754,548 | $754,548 |
| 2021 | $18,936 | $1,479,506 | $739,753 | $739,753 |
| 2020 | $19,065 | $1,464,336 | $732,168 | $732,168 |
| 2019 | $18,143 | $1,435,624 | $717,812 | $717,812 |
| 2018 | $17,950 | $1,407,476 | $703,738 | $703,738 |
| 2017 | $17,299 | $1,379,880 | $689,940 | $689,940 |
| 2016 | $16,879 | $1,352,824 | $676,412 | $676,412 |
| 2015 | $16,606 | $1,332,504 | $666,252 | $666,252 |
| 2014 | $16,422 | $1,306,404 | $653,202 | $653,202 |
Seller's Agent in 2022
Stephanie Savides
Stephanie Savides, Broker
(650) 464-3581
11 Total Sales
Buyer's Agent in 2022
Pat McNulty
Coldwell Banker Realty
(650) 917-8262
5 Total Sales
Seller's Agent in 2012
Kathy Bridgman
Compass
(650) 209-1589
180 Total Sales
T
Buyer's Agent in 2012
Thomas Huff
Coldwell Banker Realty
Source: MLSListings
MLS Number: ML81904805
APN: 167-58-008
Disclaimer: Certain information contained herein is derived from information provided by parties other than Homes.com. All information provided is deemed reliable, but is not guaranteed to be accurate and should be independently verified.
Property Information © 2026 MLSListings Inc. All rights reserved. Listing information is deemed reliable but not guaranteed. Certain information contained herein is derived from information which is the licensed property of, and copyrighted by, MLSListings Inc. The viewer acknowledges ownership and validity of its copyright. Information provided is for personal, non-commercial use by a viewer with a bona fide interest in the purchase or sale of real estate of the type being offered via this website or other electronic means. The viewer is prohibited from copying, redistributing or retransmitting any of the data or information provided by MLSListing, Inc.
Ask me questions while you tour the home.