
Laura Arseneau
PAULA MCLEAN REALTORS INC.
(413) 414-4798
95 Total Sales
55 in Pittsfield
$6K - $590K Price Range
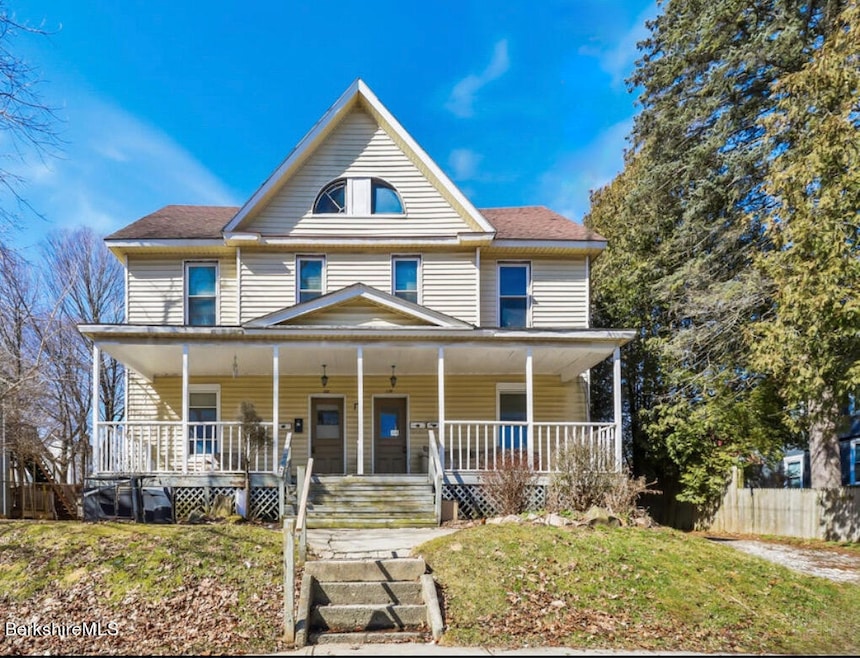
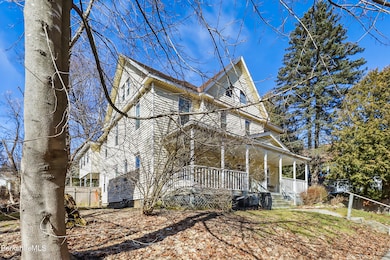

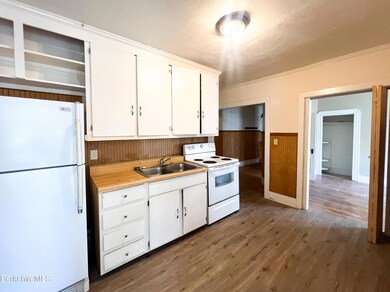
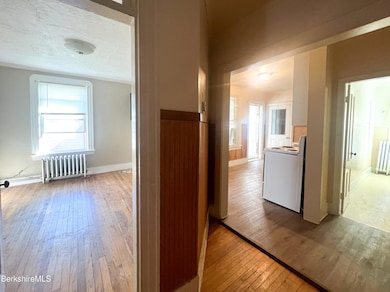
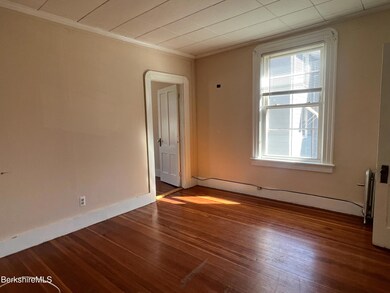
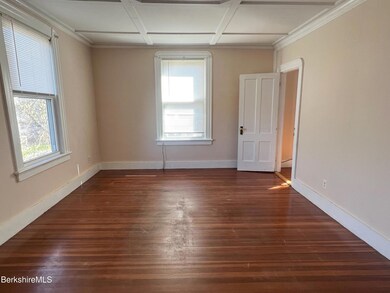
Income producing 4-family colonial home in the desirable Southeast Pittsfield! Each apartment consists of 2 bedrooms and 1 bathroom. The property features vinyl siding, natural gas heat, updated electrical panels and off-street parking. The attic has finished bonus space! There is a driveway and parking area on the back of the home. Add this amazing property to your portfolio. This property can be purchased as a package with 17-23 Danforth Ave. in Pittsfield MLS# 243603
Last Agent to Sell the Property
KEMPF-VANDERBURGH REALTY CONSULTANTS, INC. Brokerage Phone: 413-281-2835 License #009540784 Listed on: 03/11/2024
Last Buyer's Agent
Non Member
NON-MEMBER / RECIPROCAL
We collect this data history from publicly available records. To have your information removed, we recommend requesting removal directly through your county’s website.
Laura Arseneau
PAULA MCLEAN REALTORS INC.
(413) 414-4798
95 Total Sales
55 in Pittsfield
$6K - $590K Price Range
Diane Thorson
WILLIAM PITT SOTHEBY'S - GT BARRINGTON
(857) 520-9093
73 Total Sales
25 in Pittsfield
$118K - $1.7M Price Range
Sheryl Morehouse
BISHOP WEST REAL ESTATE
(413) 666-1925
25 Total Sales
2 in Pittsfield
$221K - $351K Price Range
Lisa Darragh
Brick & Mortar Northhampton
(413) 233-4004
69 Total Sales
3 in Pittsfield
$216K - $248K Price Range
AB
Allen Bassen
BERKSHIRE HOMES AND CONDOS
(413) 414-4432
18 Total Sales
2 in Pittsfield
$200K - $1.1M Price Range
Nick Geranios
William Pitt Sotheby's International Realty
(413) 591-7130
106 Total Sales
67 in Pittsfield
$25K - $945K Price Range
We collect this data history from publicly available records. To have your information removed, we recommend requesting removal directly through your county’s website.
| Date | Buyer | Sale Price | Title Company |
|---|---|---|---|
| $364,000 | None Available | ||
| 124 Appleton Ave Llc | -- | None Available | |
| Tam Stella | $290,000 | None Available | |
| Svirskiy Sava | $150,000 | -- | |
| Connell Christopher J | -- | -- | |
| Connell Christopher | -- | -- | |
| Connell Christopher | $175,000 | -- | |
| Wilcoxhughes Stephanie | $31,000 | -- |
We collect this data history from publicly available records. To have your information removed, we recommend requesting removal directly through your county’s website.
| Date | Status | Borrower | Loan Amount |
|---|---|---|---|
| Open | -- | $291,200 | |
| Previous Owner | -- | $217,500 | |
| Closed | Svirskiy Sava | $100,000 |
We collect this data history from publicly available records. To have your information removed, we recommend requesting removal directly through your county’s website.
| Date | Event | Price | List to Sale | Price per Sq Ft | Prior Sale |
|---|---|---|---|---|---|
| 01/17/2025 01/17/25 | Sold | $364,000 | -5.4% | $77 / Sq Ft | |
| 12/06/2024 12/06/24 | Pending | -- | -- | -- | |
| 09/04/2024 09/04/24 | Price Changed | $384,900 | -1.3% | $82 / Sq Ft | |
| 07/18/2024 07/18/24 | For Sale | $389,900 | 0.0% | $83 / Sq Ft | |
| 07/07/2024 07/07/24 | Pending | -- | -- | -- | |
| 06/04/2024 06/04/24 | For Sale | $389,900 | +7.1% | $83 / Sq Ft | |
| 05/02/2024 05/02/24 | Off Market | $364,000 | -- | -- | |
| 04/11/2024 04/11/24 | For Sale | $389,900 | 0.0% | $83 / Sq Ft | |
| 03/23/2024 03/23/24 | Pending | -- | -- | -- | |
| 03/11/2024 03/11/24 | For Sale | $389,900 | +159.9% | $83 / Sq Ft | |
| 06/28/2013 06/28/13 | Sold | $150,000 | -3.2% | $32 / Sq Ft | View Prior Sale |
| 05/10/2013 05/10/13 | Pending | -- | -- | -- | |
| 04/12/2013 04/12/13 | For Sale | $155,000 | -- | $33 / Sq Ft |
We collect this data history from publicly available records. To have your information removed, we recommend requesting removal directly through your county’s website.
| Year | Tax Paid | Tax Assessment Tax Assessment Total Assessment is a certain percentage of the fair market value that is determined by local assessors to be the total taxable value of land and additions on the property. | Land | Improvement |
|---|---|---|---|---|
| 2025 | $5,011 | $279,300 | $54,500 | $224,800 |
| 2024 | $5,057 | $274,100 | $54,500 | $219,600 |
| 2023 | $3,417 | $186,500 | $49,300 | $137,200 |
| 2022 | $3,296 | $177,600 | $49,300 | $128,300 |
| 2021 | $3,419 | $177,600 | $49,300 | $128,300 |
| 2020 | $3,500 | $177,600 | $49,300 | $128,300 |
| 2019 | $3,449 | $177,600 | $49,300 | $128,300 |
| 2018 | $3,401 | $174,100 | $49,300 | $124,800 |
| 2017 | $3,363 | $171,300 | $49,800 | $121,500 |
| 2016 | $3,214 | $171,300 | $49,800 | $121,500 |
| 2015 | $3,094 | $171,300 | $49,800 | $121,500 |
Seller's Agent in 2025
Maria Liccardi
KEMPF-VANDERBURGH REALTY CONSULTANTS, INC.
(413) 281-2835
227 Total Sales
NM
Buyer's Agent in 2025
Non Member
NON-MEMBER / RECIPROCAL
Seller's Agent in 2013
Michael Sorrentino
BERKSHIRE HATHAWAY HOMESERVICES REALTY PROFESSIONALS-WESTFIELD
(413) 637-8006
79 Total Sales
Source: Berkshire County Board of REALTORS®
MLS Number: 242656
Disclaimer: Certain information contained herein is derived from information provided by parties other than Homes.com. All information provided is deemed reliable, but is not guaranteed to be accurate and should be independently verified.
IDX information is provided exclusively for consumers' personal, non-commercial use, that it may not be used for any purpose other than to identify prospective properties consumers may be interested in purchasing. Information deemed to be reliable but not guaranteed.
The data relating to real estate for sale on this website comes from Berkshire County Board of Realtors and the Broker Reciprocity Program.
Copyright 2026 Berkshire County Board of Realtors. All rights reserved.
Ask me questions while you tour the home.