
Caleb Canazzi
Blue Eagle Realty Corp.
(716) 403-2299
211 Total Sales
6 in Kenmore
$145K - $300K Price Range

Estimated Value: $317,968 - $345,000
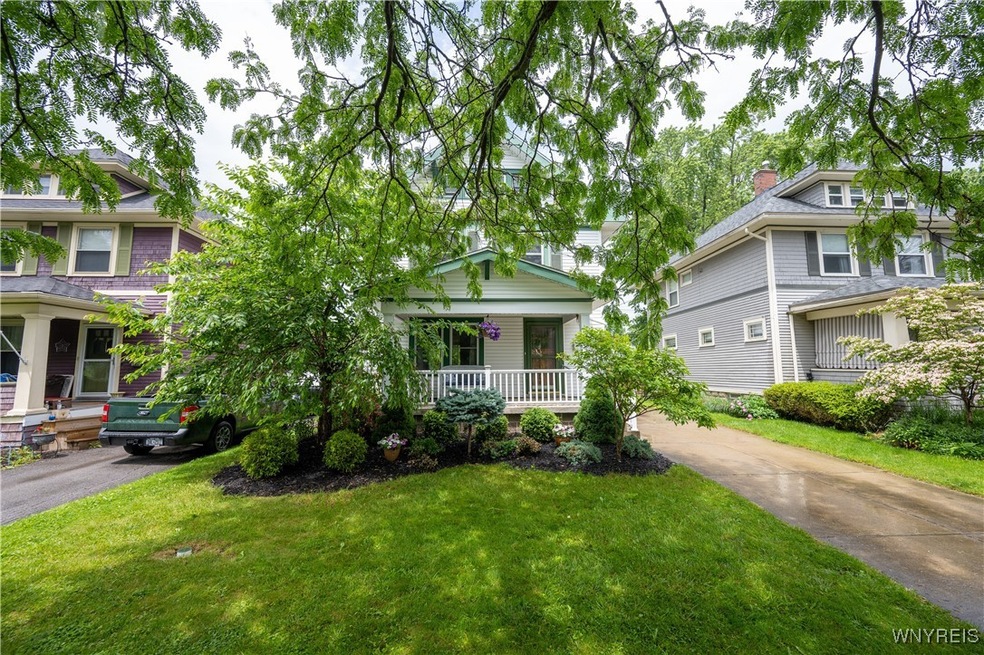
Located on a tree lined street in the Village of Kenmore our beautifully maintained 3+ Bedroom 1.5 bath Home has much to enjoy Relax on the covered front porch. Natural Woodwork throughout-Hardwood floors throughout-Updated kitchen features White cabinets, stainless appliances, bay window plus bar sink area. Living room has Gas Fireplace. Slider from Dining room to large deck, nicely landscaped fully fenced yard, hot tub and garage. Ample closet space in 3 bedrooms- rear deck from one of them and 2 finished rooms on third floor. All vinyl windows. Furnace and central air 4 years new. Full basement w/pool table , glass block windows, washing machine. Roof 5-6 years. Move in Ready!!
Contract to be submitted by June 17th 5 PM.
Last Agent to Sell the Property
Listing by WNY Metro Roberts Realty Brokerage Phone: 716-559-9972 License #10301222920 Listed on: 06/10/2025
We collect this data history from publicly available records. To have your information removed, we recommend requesting removal directly through your county’s website.
Caleb Canazzi
Blue Eagle Realty Corp.
(716) 403-2299
211 Total Sales
6 in Kenmore
$145K - $300K Price Range
Josh Peters
Keller Williams Realty WNY
(716) 403-3861
73 Total Sales
2 in Kenmore
$223,000 Price Range
David Pascucci
Century 21 North East
(716) 245-7152
110 Total Sales
4 in Kenmore
$246K - $276K Price Range
Bo Gurney
Gurney Becker & Bourne
(716) 389-5286
34 Total Sales
2 in Kenmore
$250,000 Price Range
Jenna Carman
Keller Williams Realty WNY
(716) 551-1989
81 Total Sales
10 in Kenmore
$135K - $335K Price Range
Mark Bostaph
WNY Metro Roberts Realty
(716) 403-3214
196 Total Sales
4 in Kenmore
$263K - $272K Price Range
We collect this data history from publicly available records. To have your information removed, we recommend requesting removal directly through your county’s website.
| Date | Buyer | Sale Price | Title Company |
|---|---|---|---|
| $330,000 | None Available | ||
| Matteliano Charles J | -- | None Available | |
| Falzone Dean E | $92,500 | -- |
We collect this data history from publicly available records. To have your information removed, we recommend requesting removal directly through your county’s website.
| Date | Status | Borrower | Loan Amount |
|---|---|---|---|
| Previous Owner | $20,000 | ||
| Previous Owner | Matteliano Charles J | $121,500 | |
| Previous Owner | Stillman Cara | $125,352 | |
| Previous Owner | Stillman Cara S | $95,780 | |
| Previous Owner | Stillman Cara S | $95,451 |
We collect this data history from publicly available records. To have your information removed, we recommend requesting removal directly through your county’s website.
| Date | Event | Price | List to Sale | Price per Sq Ft |
|---|---|---|---|---|
| 08/18/2025 08/18/25 | Sold | $330,000 | +18.9% | $238 / Sq Ft |
| 06/18/2025 06/18/25 | Pending | -- | -- | -- |
| 06/10/2025 06/10/25 | For Sale | $277,500 | -- | $200 / Sq Ft |
We collect this data history from publicly available records. To have your information removed, we recommend requesting removal directly through your county’s website.
| Year | Tax Paid | Tax Assessment Tax Assessment Total Assessment is a certain percentage of the fair market value that is determined by local assessors to be the total taxable value of land and additions on the property. | Land | Improvement |
|---|---|---|---|---|
| 2025 | $7,343 | $47,000 | $7,200 | $39,800 |
| 2024 | $7,343 | $47,000 | $7,200 | $39,800 |
| 2023 | $7,170 | $47,000 | $7,200 | $39,800 |
| 2022 | $6,311 | $47,000 | $7,200 | $39,800 |
| 2021 | $3,876 | $47,000 | $7,200 | $39,800 |
| 2020 | $5,007 | $47,000 | $7,200 | $39,800 |
| 2019 | $2,562 | $47,000 | $7,200 | $39,800 |
| 2018 | $4,278 | $47,000 | $7,200 | $39,800 |
| 2017 | $879 | $47,000 | $7,200 | $39,800 |
| 2016 | $4,000 | $47,000 | $7,200 | $39,800 |
| 2015 | -- | $47,000 | $7,200 | $39,800 |
| 2014 | -- | $47,000 | $7,200 | $39,800 |
Seller's Agent in 2025
Ann Kwitchoff
WNY Metro Roberts Realty
(716) 622-8139
59 Total Sales
MG
Buyer's Agent in 2025
Matthew Gantress
MJ Peterson Real Estate Inc.
(716) 480-0463
15 Total Sales
Source: Western New York Real Estate Information Services (WNYREIS)
MLS Number: B1613320
APN: 146401-066-790-0005-014-000
Disclaimer: Certain information contained herein is derived from information provided by parties other than Homes.com. All information provided is deemed reliable, but is not guaranteed to be accurate and should be independently verified.
The data relating to real estate on this web site comes in part from the Internet Data Exchange (IDX) Program of the CNYIS, UNYREIS and WNYREIS. Real estate listings held by firms other than Homes.com, LLC are marked with the IDX logo and include the Listing Broker’s Firm Name.
Disclaimer: All information deemed reliable but not guaranteed and should be independently verified. All properties
are subject to prior sale, change or withdrawal. Neither the listing broker(s) nor Homes.com, LLC shall be responsible for any typographical errors, misinformation, misprints, and shall be held totally harmless.
© 2026 CNYIS, UNYREIS, WNYREIS. All rights reserved.
Ask me questions while you tour the home.