

Estimated payment $1,833/month
About This Home
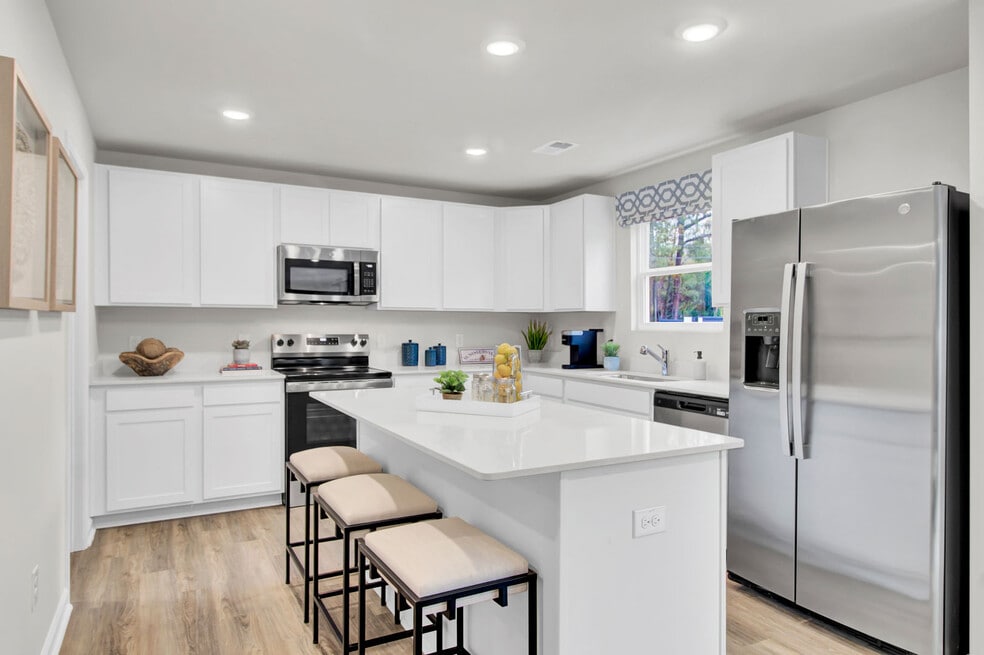
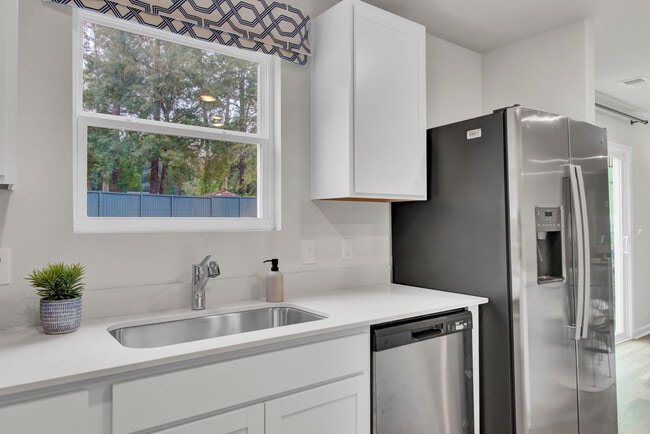
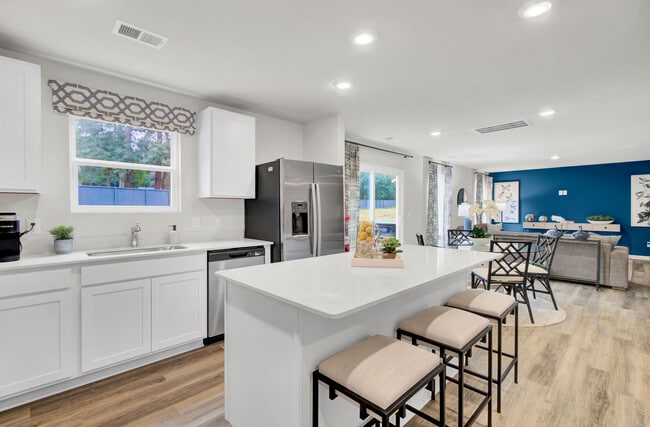
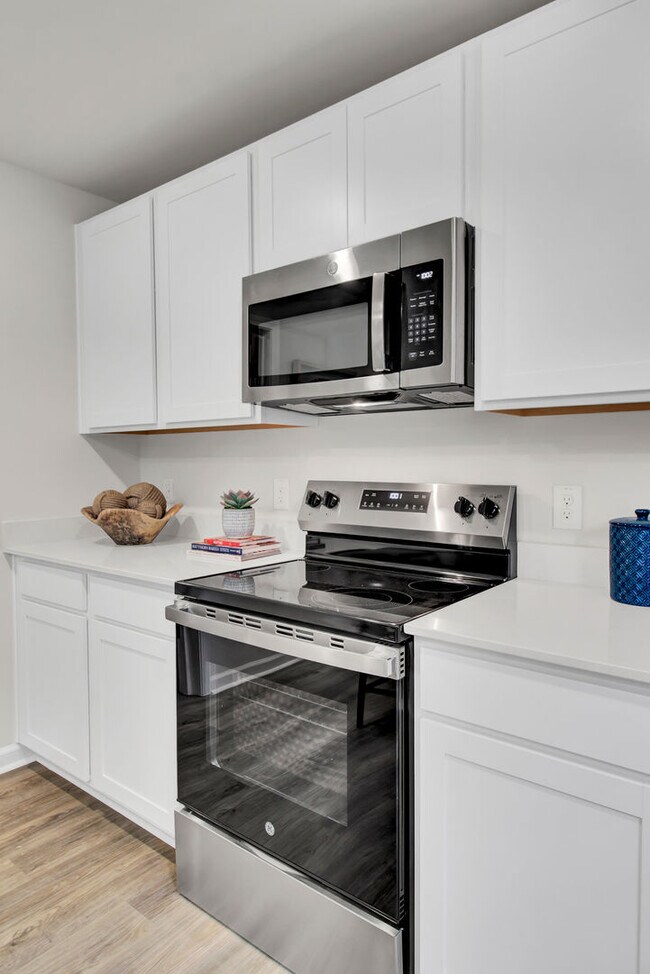
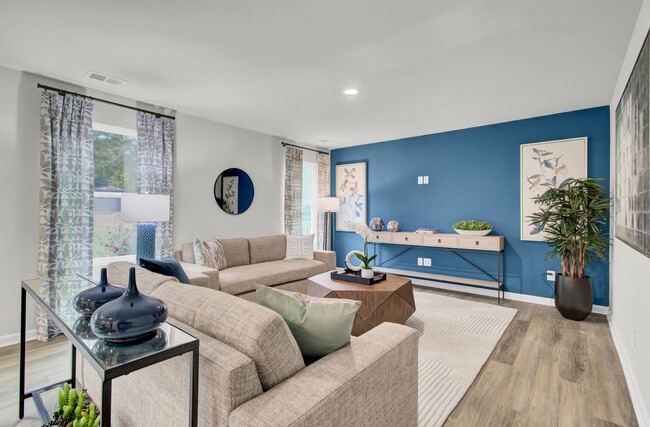
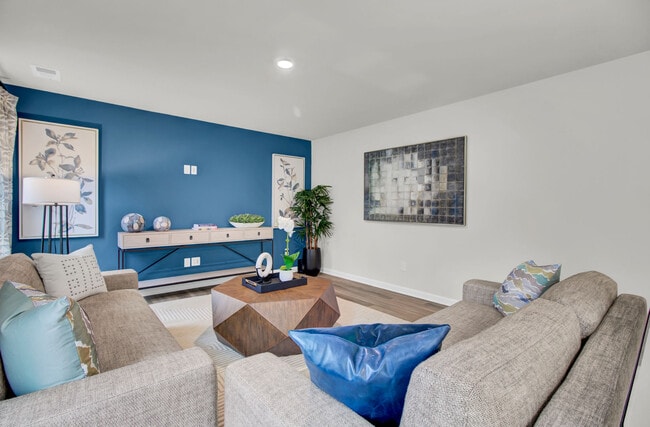
The Melrose blends function and flexibility, offering thoughtfully designed spaces for how you live and work. On the main level, a private study provides the perfect spot for working from home or tackling creative projects. The open kitchen flows into the dining area and spacious family room, leading to a rear patio ideal for outdoor entertaining or quiet evenings under the stars. Upstairs, the primary bedroom is your personal retreat, complete with a walk-in closet and private ensuite bathroom. Three additional bedrooms and a full hall bath offer plenty of space for family, guests, or whatever life brings. With its smart layout and comfortable design, The Melrose is made to grow with you. The photos shown are from a similar home. Contact the Neighborhood Sales Manager today to schedule a tour!
Home Details
Home Type
- Single Family
Year Built
- Built in 2025 | New Construction
- Expected Delivery August 2025
HOA Fees
- $32 Monthly HOA Fees
Parking
- 2 Car Garage
Interior Spaces
- 2-Story Property
Bedrooms and Bathrooms
- 4 Bedrooms
Community Details
- Association fees include ground maintenance
Map
- 183 Coopers Nursery Rd
- 671 Beaver Park Dr
- 225 Upper Lake Dr
- 680 Beaver Park Dr
- 684 Beaver Park Dr
- 233 Upper Lake Dr
- 245 Upper Lake Dr
- 200 Deer Crossing Rd
- 620 R Valhalla Dr
- 10816 Two Notch Rd
- 10818 Two Notch Rd
- 45 Old Still Rd
- 11020 Two Notch Rd
- 16 Sand Spur Rd
- 293 Polo Hill Rd
- 2413 Bermuda Hills Rd
- 2070 Highway Church Rd
- 2815 Highway 1 S
- 449 Southlake Rd
- 2944 Alpine Rd
- Victorywoods Village - Victory Woods
- Victory Woods
- Victorywoods Village
- Deer Park
- The Mill at Woodcreek Farms
- The Valley
- Haynes Park
- Haynes Park - Townhomes
- Lake Carolina - Townhomes
- The Falls
- Arbordale
- Harmon Terrace
- Arbordale Reserve
- Essence at Chestnut Ridge North
- Grand Oaks
- Holden Ridge
- Canary Woods
- Raglins Creek
- Willow Lake
- Leatherstone
Ask me questions while you tour the home.