SR
Seller's Agent in 2025
STEPHEN REMONDINI
STEPHENS REAL ESTATE
(906) 875-0100
185 Total Sales
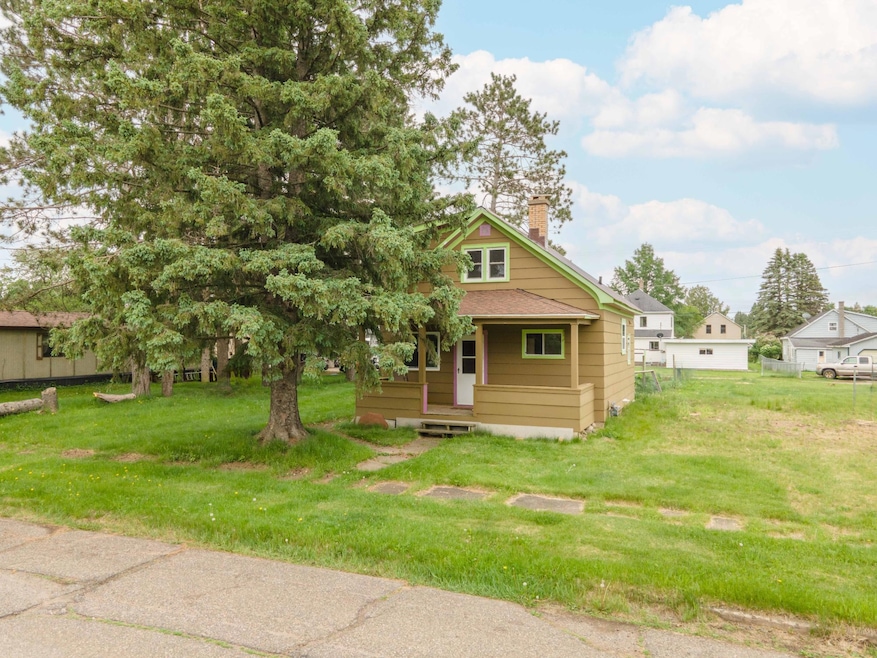


This renovated 2 bedroom, 1 bath home offers custom woodwork, lots of natural daylighting, and updated paint, insulation, and most flooring! First floor features include an updated bathroom and updated kitchen with pantry, while you'll find a large primary bedroom upstairs. The lower level hosts a nice laundry area with utility and storage, and outside you'll find a nice area for a garden and an oversized 1-car garage with room for a little workshop. All this nicely situated on 3.5 city lots, across the street from the ATV/snowmobile trail.
Last Agent to Sell the Property
STEPHENS REAL ESTATE License #110570 - 94 Listed on: 06/11/2025
Last Buyer's Agent
NON NON MEMBER
NON-MEMBER
We collect this data history from publicly available records. To have your information removed, we recommend requesting removal directly through your county’s website.
| Date | Event | Price | List to Sale | Price per Sq Ft | Prior Sale |
|---|---|---|---|---|---|
| 09/22/2025 09/22/25 | Sold | $103,000 | -4.6% | $80 / Sq Ft | |
| 06/12/2025 06/12/25 | Price Changed | $108,000 | +4.9% | $84 / Sq Ft | |
| 06/11/2025 06/11/25 | For Sale | $103,000 | +174.7% | $80 / Sq Ft | |
| 01/25/2021 01/25/21 | Sold | $37,500 | -3.8% | $29 / Sq Ft | View Prior Sale |
| 01/07/2021 01/07/21 | Pending | -- | -- | -- | |
| 10/21/2020 10/21/20 | For Sale | $39,000 | +25.8% | $30 / Sq Ft | |
| 03/20/2020 03/20/20 | Sold | $31,000 | -7.5% | $24 / Sq Ft | View Prior Sale |
| 03/06/2020 03/06/20 | Pending | -- | -- | -- | |
| 12/05/2019 12/05/19 | For Sale | $33,500 | +159.7% | $26 / Sq Ft | |
| 11/10/2017 11/10/17 | Sold | $12,900 | -41.1% | $10 / Sq Ft | View Prior Sale |
| 10/31/2017 10/31/17 | Pending | -- | -- | -- | |
| 09/14/2007 09/14/07 | For Sale | $21,900 | -- | $17 / Sq Ft |
SR
Seller's Agent in 2025
STEPHEN REMONDINI
STEPHENS REAL ESTATE
(906) 875-0100
185 Total Sales
NN
Buyer's Agent in 2025
NON NON MEMBER
NON-MEMBER

Seller's Agent in 2020
Jeff Dohl
RE/MAX NORTH COUNTRY-IR
(906) 367-9422
249 Total Sales
Seller's Agent in 2017
TROY MARGONI
STEPHENS REAL ESTATE
(906) 367-1332
94 Total Sales
Seller Co-Listing Agent in 2017
Dawn Margoni
CENTURY 21 BURKETT & ASSOCIATES
(906) 367-5060
153 Total Sales
Source: Greater Northwoods MLS
MLS Number: 212582
Disclaimer: Certain information contained herein is derived from information provided by parties other than Homes.com. All information provided is deemed reliable, but is not guaranteed to be accurate and should be independently verified.
IDX information is provided exclusively for personal, non-commercial use, and may not be used for any purpose other than to identify prospective properties consumers may be interested in purchasing.
Information is deemed reliable but not guaranteed.
Ask me questions while you tour the home.