
Cathy O'Berry
ARC Realty - Hoover
(205) 506-3261
264 Total Sales
3 in Homewood
$168K - $825K Price Range
Estimated Value: $239,531 - $340,000
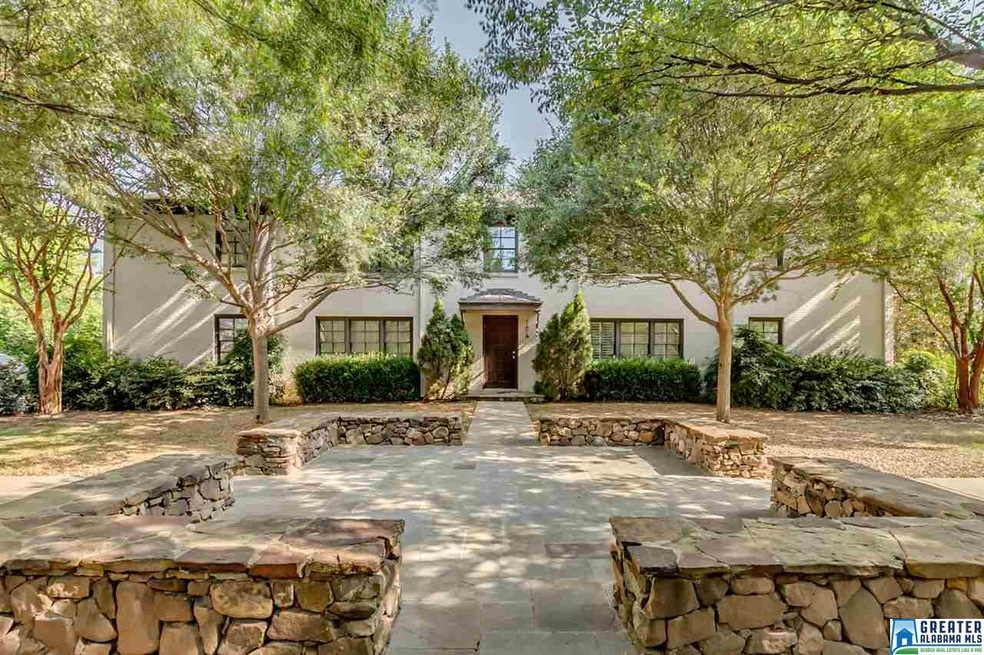
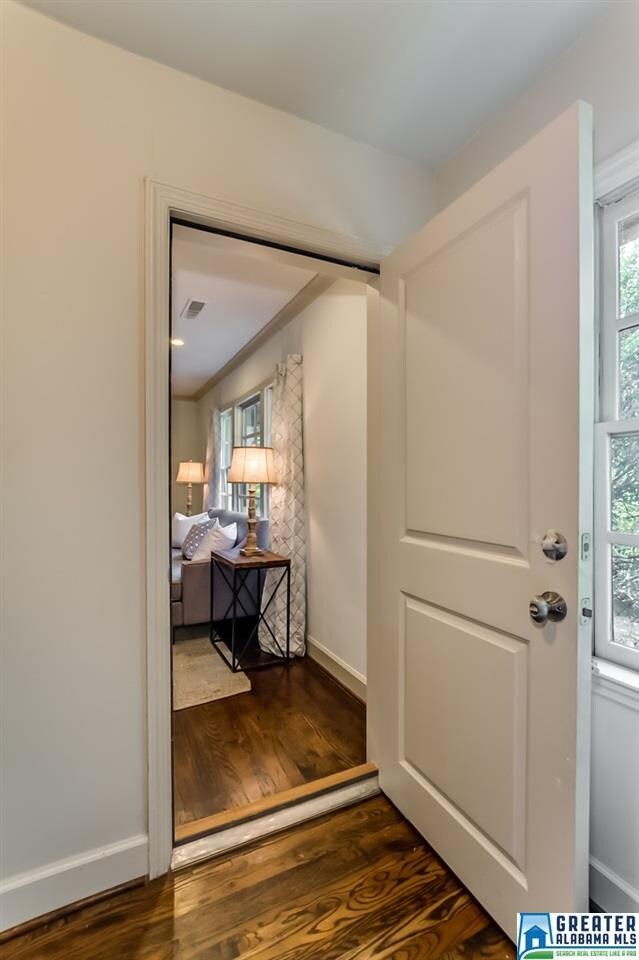
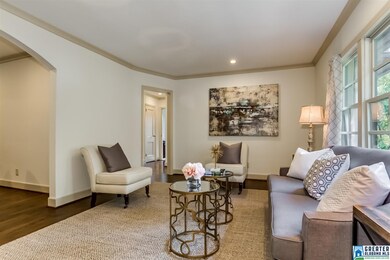
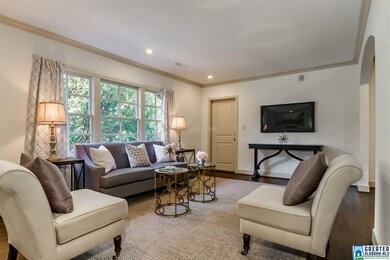
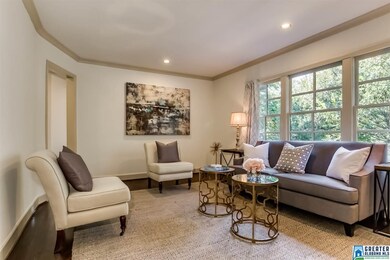
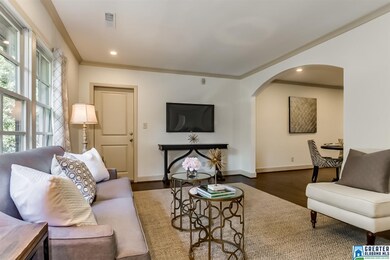
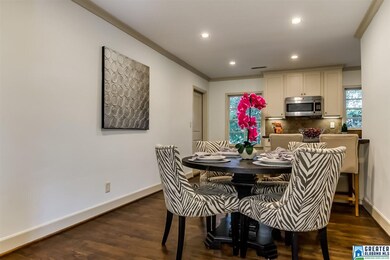
EDGEWOOD - Broadway Manor units do not come up for sale often so don’t miss your chance to Live In The Middle Of It All. This Top Floor Unit looks fantastic with Fresh Interior Paint & Dark Hardwoods throughout. The Open Floorplan is perfect for modern living. The kitchen overflows to a dining space, and continues through a Wide Archway into a Large, Light Filled, Living Room. Step outside and wind down the afternoon with neighbors and friends in the flagstone courtyard. Just across the street from the 4 Major Food Groups (BBQ, Tacos, Pizza, & Ice Cream). It just doesn’t get any better than this
We collect this data history from publicly available records. To have your information removed, we recommend requesting removal directly through your county’s website.
Cathy O'Berry
ARC Realty - Hoover
(205) 506-3261
264 Total Sales
3 in Homewood
$168K - $825K Price Range
Mike Phillips
RE/MAX Advantage
(659) 202-6378
32 Total Sales
1 in Homewood
$170,000 Price
Steve Parker
Keller Williams Realty Hoover
(205) 379-6172
547 Total Sales
4 in Homewood
$436K - $683K Price Range
Mechelle Wilder
ARC Realty 280
(659) 207-4401
110 Total Sales
8 in Homewood
$315K - $970K Price Range
Reba Myer
LAH Sotheby's International Realty Homewood
(659) 207-3872
55 Total Sales
7 in Homewood
$418K - $1.2M Price Range
Pam Turbeville
LAH Sotheby's International Realty Homewood
(205) 946-0908
51 Total Sales
6 in Homewood
$45K - $770K Price Range
We collect this data history from publicly available records. To have your information removed, we recommend requesting removal directly through your county’s website.
| Date | Buyer | Sale Price | Title Company |
|---|---|---|---|
| $223,000 | -- | ||
| $210,000 | None Available |
We collect this data history from publicly available records. To have your information removed, we recommend requesting removal directly through your county’s website.
| Date | Status | Borrower | Loan Amount |
|---|---|---|---|
| Previous Owner | $160,000 |
We collect this data history from publicly available records. To have your information removed, we recommend requesting removal directly through your county’s website.
| Date | Event | Price | List to Sale | Price per Sq Ft |
|---|---|---|---|---|
| 08/30/2019 08/30/19 | Sold | $223,000 | +11.6% | $205 / Sq Ft |
| 08/15/2019 08/15/19 | Pending | -- | -- | -- |
| 08/13/2019 08/13/19 | For Sale | $199,900 | -- | $184 / Sq Ft |
We collect this data history from publicly available records. To have your information removed, we recommend requesting removal directly through your county’s website.
| Year | Tax Paid | Tax Assessment Tax Assessment Total Assessment is a certain percentage of the fair market value that is determined by local assessors to be the total taxable value of land and additions on the property. | Land | Improvement |
|---|---|---|---|---|
| 2025 | $4,227 | $56,360 | $56,360 | |
| 2024 | $4,227 | $56,360 | $56,360 | |
| 2022 | $3,713 | $13,400 | $0 | $13,400 |
| 2021 | $2,823 | $13,400 | $0 | $13,400 |
| 2020 | $2,823 | $13,400 | $0 | $13,400 |
| 2019 | $1,411 | $37,640 | $0 | $0 |
| 2018 | $1,403 | $18,700 | $0 | $0 |
| 2017 | $1,403 | $18,700 | $0 | $0 |
| 2016 | $1,403 | $18,700 | $0 | $0 |
| 2015 | $1,403 | $18,700 | $0 | $0 |
| 2014 | $1,304 | $18,560 | $0 | $0 |
| 2013 | $1,304 | $18,560 | $0 | $0 |
Seller's Agent in 2019
Robert Russom
Keller Williams Realty Vestavia
(205) 862-6262
71 Total Sales
Source: Greater Alabama MLS
MLS Number: 859131
APN: 29-00-13-2-022-023.305
Disclaimer: Certain information contained herein is derived from information provided by parties other than Homes.com. All information provided is deemed reliable, but is not guaranteed to be accurate and should be independently verified.
IDX information is provided exclusively for personal, non-commercial use, and may not be used for any purpose other than to identify prospective properties consumers may be interested in purchasing. Information is deemed reliable but not guaranteed.
Ask me questions while you tour the home.