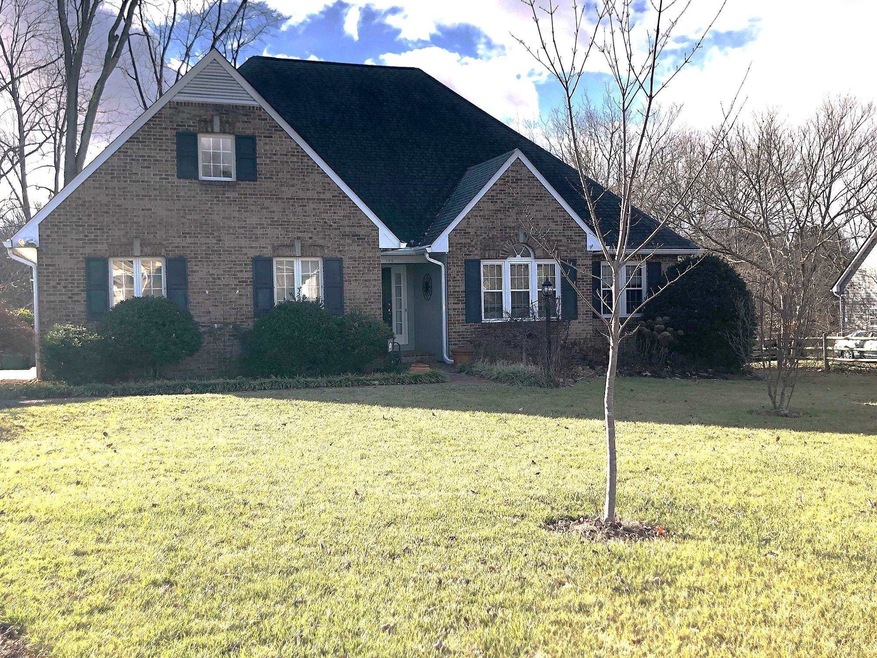
NOT LISTED FOR SALE

Estimated Value: $447,600

3 Beds
2.5 Baths
2,435 Sq Ft
$184/Sq Ft Est. Value

Sale Details

Date Sold: February 10, 2025

Last sale price $425,000 $175 Per Sq Ft

Est. 5% increase in value since last sale

Current estimated payment $2,748 / mo

2 Days on Market

Highlights

  • Main Floor Primary Bedroom
  • Great Room
  • Concrete Block With Brick
  • Sun or Florida Room
  • Den
  • Living Room

About This Home

As of February 2025

Excellent Waynesboro location in cul de sac convenient to shopping, schools, places of worship, downtown and I64. Main level has primary bedroom with river views, en suite bath with double vanity plus huge walk in closet. Kitchen with attached dining area leads to family room offering cathedral ceilings and more river views. 12' x 11' sunroom perfect for enjoying nature, relaxing, accessing awesome deck area & overlooking the river. Second level has two spacious bedrooms, full bathroom, unfinished BROG used as storage that could be finished for 4th bedroom. Great room in basement has no floor covering however great separate, heated, multifunctional space. Listen to the river sing sweet songs..... Call your favorite agent today, this spot won't last.

Last Agent to Sell the Property

Jonathan Mason

LONG & FOSTER REAL ESTATE INC STAUNTON/WAYNESBORO License #225179507 Listed on: 01/06/2025

LONG & FOSTER REAL ESTATE INC STAUNTON/WAYNESBORO

Last Buyer's Agent

Bill Hausrath

WESTHILLS LTD. REALTORS

Create a Home Valuation Report for This Property
The Home Valuation Report is an in-depth analysis detailing your home's value as well as a comparison with similar homes in the area

Home Details

Home Type

  • Single Family

Est. Annual Taxes

  • $2,808

Year Built

  • Built in 1988

Lot Details

  • 19,602 Sq Ft Lot
  • Property is zoned RS-7 Single-Family Residential-7

Parking

  • 2 Car Garage

Home Design

  • Concrete Block With Brick
  • Slab Foundation

Interior Spaces

  • 1-Story Property
  • Entrance Foyer
  • Great Room
  • Family Room
  • Living Room
  • Dining Room
  • Den
  • Sun or Florida Room

Bedrooms and Bathrooms

  • 3 Bedrooms | 1 Primary Bedroom on Main
  • Primary bathroom on main floor

Partially Finished Basement

  • Heated Basement
  • Walk-Out Basement

Schools

  • Berkeley Glenn Elementary School
  • Kate Collins Middle School
  • Waynesboro High School

Utilities

  • Central Heating and Cooling System
  • Heating System Uses Natural Gas
  • High Speed Internet
  • Cable TV Available

Community Details

  • Willowbrook Subdivision

Listing and Financial Details

  • Assessor Parcel Number 11923

Home Details

Home Type

Single Family

Est. Annual Taxes

$2,808

Year Built

Built in 1988

Lot Details

0.45 Acres

Listing Details

  • Class: RESIDENTIAL
  • Property Type: Detached
  • Above Grade Finished Sq Ft: 2903
  • Above Grade Unfinished Sq Ft: 468
  • Below Grade Total Sq Ft: 1616
  • L V T Date: 01/06/2025
  • Parcel Number: 11923
  • Price Per Sq Ft: 174.54
  • Property Included: Appliances
  • Total Sq Ft: 4987
  • Total Unfinished Sq Ft: 2552
  • Type of Construction: On Site Built
  • Zoning: RS-7 Single-Family Residential-7
  • Subdivision: WILLOWBROOK
  • Comments: Yes
  • Concatenated Rooms1: |Foyer1|Family Roo1|Kitchen1|Dining Roo1|Den1|Living Roo1|Pri Bed1|Pri Bath1|Sun Room1|Bedroom2|Bedroom2|Great RoomB|Full Bath2|Half Bath1|
  • Special Features: None
  • Property Sub Type: Detached
  • Stories: 1

Interior Features

  • Unfinished Below Grade Sq Ft: 1616
  • Basement Type: Heated, Inside Access, Partly Finished, Slab, Walk Out
  • Room 1: Foyer,8 x 7,On Level: 1
  • Room 2: Family Room,18.4 x 13,On Level: 1
  • Room 3: Kitchen,12 x 11.2,On Level: 1
  • Room 4: Dining Room,16.10x 9.8,On Level: 1
  • Room 5: Den,12 x 11,On Level: 1
  • Room 6: Living Room,16 x 11.5,On Level: 1
  • Room 7: Primary Bedroom,22 x 15.7,On Level: 1
  • Room 8: Primary Bath,10.7x6.1,On Level: 1
  • Room 9: Sun Room,12 x 11,On Level: 1
  • Room 10: Bedroom,16.5 x 13,On Level: 2
  • Room 11: Bedroom,20 x 12,On Level: 2
  • Room 12: Great Room,30 x 13,On Level: Basement
  • Room 13: Full Bath,12.5 x 5,On Level: 2
  • Room 14: Half Bath,5.5 x 5.5,On Level: 1
  • Total Finished Sq Ft: 2435
  • Above Grade Finished Sq Ft: 2435
  • Basement: Yes
  • Foundation: Concrete Block
  • Level: 1 Story
  • Primary Bathroom Main Level: Yes
  • Master Bedon Main Level: Yes
  • Bathrooms: 2.5
  • Number of Main Level Bathrooms: 1.5
  • Number Beds: 3
  • Number Beds Main Level: 1
  • Full Bathrooms: 2
  • Half Bathrooms: 1
  • Room Types: Bedroom, Den, Dining Room, Family Room, Foyer, Full Bath, Great Room, Half Bath, Kitchen, Living Room, Sun Room
  • Room Types Level1: Den (L1), Dining Room (L1), Family Room (L1), Foyer (L1), Half Bath (L1), Kitchen (L1), Living Room (L1), Sun Room (L1)
  • Room Types Level2: Bedroom (L2+), Full Bath (L2+)
  • Room Types Level B: Great Room (LB)
  • Source of Sq Ft: Public Records

Exterior Features

  • Number Of Acres: 0.45

Garage/Parking

  • Garage: Yes
  • Unfinished Above Grade Garage: 468
  • Number of Car Spaces: 2
  • Total Above Grade Garage: 468

Utilities

  • Cooling: Central AC
  • Heating: Central Heat, Natural Gas
  • Cable Available: Cable, DSL
  • Sewer/Septic System: Public Sewer
  • Water: Public Water

Building Info

  • Year Built: 1988

Tax Info

  • Year: 2024
  • Taxes: 2808

MLS Schools

  • HighSchool: Waynesboro
  • Middle School: Kate Collins
  • Elementary School: Berkeley Glenn

Ownership History

We collect this data history from publicly available records. To have your information removed, we recommend requesting removal directly through your county’s website.

Date Name Owned For Owner Type

Purchase Details

Listed on
Jan 6, 2025
Closed on
Feb 10, 2025
Sold by
Bought by
Seller's Agent
Jonathan Mason
LONG & FOSTER REAL ESTATE INC STAUNTON/WAYNESBORO
Buyer's Agent
Bill Hausrath
WESTHILLS LTD. REALTORS
List Price
$425,000
Sold Price
$425,000
Views
14
Current Estimated Value
$447,600

Home Financials for this Owner

Home Financials are based on the most recent Mortgage that was taken out on this home.
Estimated Appreciation
$22,600
Avg. Annual Appreciation
3.56%
Original Mortgage
$220,000
Outstanding Balance
$217,262
Interest Rate
7.5%
Mortgage Type
New Conventional
Estimated Equity
$230,338

Purchase Details

Closed on
Nov 16, 2016
Sold by
Bought by
Source: Public Records

Purchase History

We collect this data history from publicly available records. To have your information removed, we recommend requesting removal directly through your county’s website.

Date Buyer Sale Price Title Company
$425,000 None Listed On Document
$232,000 Attorney
Source: Public Records

Mortgage History

We collect this data history from publicly available records. To have your information removed, we recommend requesting removal directly through your county’s website.

Date Status Borrower Loan Amount
Open $220,000
Source: Public Records

Property History

We collect this data history from publicly available records. To have your information removed, we recommend requesting removal directly through your county’s website.

Date Event Price List to Sale Price per Sq Ft
02/10/2025 02/10/25 Sold $425,000 0.0% $175 / Sq Ft
01/08/2025 01/08/25 Pending -- -- --
01/06/2025 01/06/25 For Sale $425,000 -- $175 / Sq Ft
Source: Charlottesville Area Association of REALTORS®

Tax History

We collect this data history from publicly available records. To have your information removed, we recommend requesting removal directly through your county’s website.

Year Tax Paid Tax Assessment Tax Assessment Total Assessment is a certain percentage of the fair market value that is determined by local assessors to be the total taxable value of land and additions on the property. Land Improvement
2025 $3,390 $413,400 $70,000 $343,400
2024 $2,808 $364,700 $65,000 $299,700
2023 $2,808 $364,700 $65,000 $299,700
2022 $2,690 $298,900 $55,000 $243,900
2021 $2,690 $298,900 $55,000 $243,900
2020 $2,354 $261,500 $55,000 $206,500
2019 $2,354 $261,500 $55,000 $206,500
2018 $2,246 $249,500 $55,000 $194,500
2017 $2,171 $249,500 $55,000 $194,500
2016 $1,978 $247,300 $55,000 $192,300
2015 $1,978 $247,300 $55,000 $192,300
2014 -- $252,200 $60,000 $192,200
2013 -- $0 $0 $0
Source: Public Records

Agents Affiliated with this Home

  • Section Image
  • Section Image
See All Agents

Map

Source: Charlottesville Area Association of REALTORS®

MLS Number: 659847

Charlottesville Area Association of REALTORS®

APN: 63 6 - 9

Your Personal Tour Guide

Ask me questions while you tour the home.