
Michelle Miller
REALTY ONE GROUP LANDMARK
(878) 302-9939
123 Total Sales
1 in Freeport
$147,000 Price
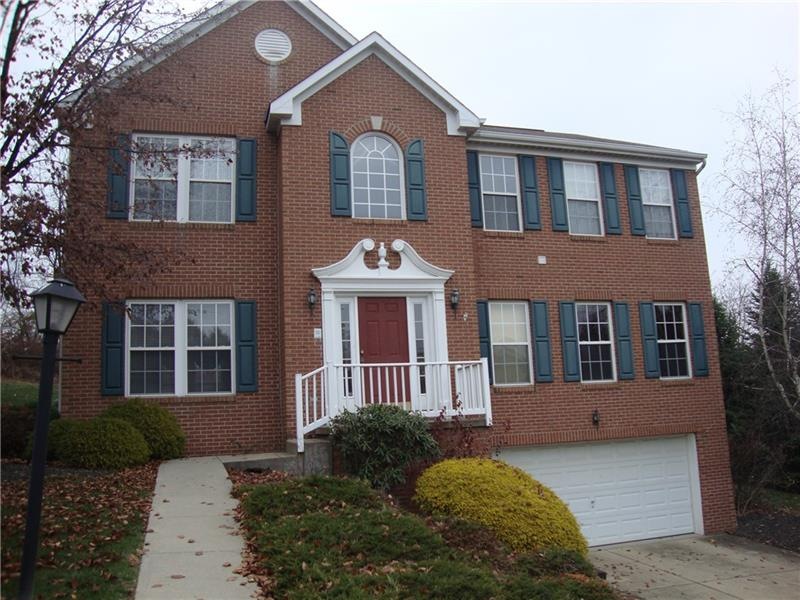
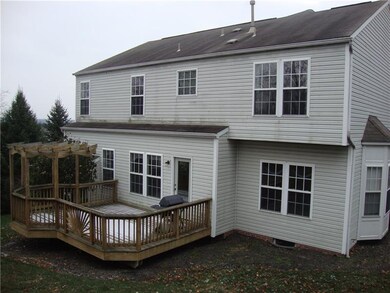
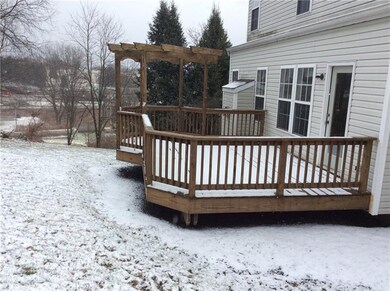
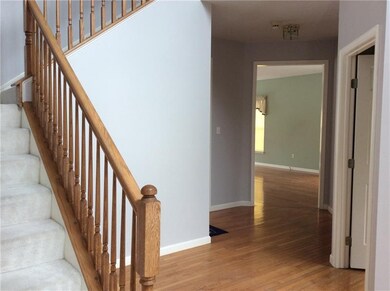

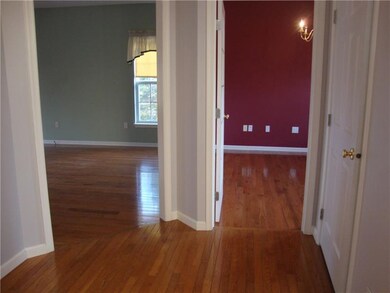
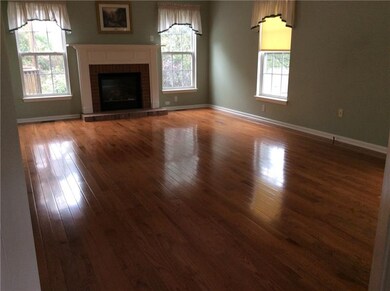
EASY ACCESS TO RT 28! BEAUTIFUL HOME WITH OPEN FLOOR-PLAN AND SPACIOUS ROOMS IN FREEPORT SCHOOL DISTRICT. NEW HARDWOOD FLOOR INSTALLED IN FAMILY ROOM AND OFFICE/DEN. NEW CERAMIC TILE FLOOR IN KITCHEN. LOTS OF SPACE FOR STORAGE. UNFINISHED BASEMENT IS PLUMBED AND READY FOR YOUR IDEAS.
Last Agent to Sell the Property
Dan Albanese
WPML Inactive User File Listed on: 03/08/2016
Last Buyer's Agent
Dan Albanese
WPML Inactive User File Listed on: 03/08/2016
Michelle Miller
REALTY ONE GROUP LANDMARK
(878) 302-9939
123 Total Sales
1 in Freeport
$147,000 Price
Kristin Susa
REALTY ONE GROUP GOLD STANDARD
(878) 879-6025
110 Total Sales
5 in Freeport
$44K - $190K Price Range
Melissa Barker
RE/MAX SELECT REALTY
(878) 258-8088
884 Total Sales
8 in Freeport
$9K - $180K Price Range
Tim Johns
REALTY ONE GROUP LANDMARK
(724) 954-3651
133 Total Sales
1 in Freeport
$51,900 Price
Eli LaBelle
RE/MAX SELECT REALTY
(412) 896-0399
176 Total Sales
2 in Freeport
$40K - $138K Price Range
Brenda Landis
REALTY ONE GROUP LANDMARK
(878) 309-9365
41 Total Sales
2 in Freeport
$42K - $160K Price Range
We collect this data history from publicly available records. To have your information removed, we recommend requesting removal directly through your county’s website.
| Date | Event | Price | List to Sale | Price per Sq Ft |
|---|---|---|---|---|
| 05/16/2016 05/16/16 | Sold | $290,000 | -3.0% | -- |
| 03/25/2016 03/25/16 | Pending | -- | -- | -- |
| 03/08/2016 03/08/16 | For Sale | $299,000 | -- | -- |
D
Seller's Agent in 2016
Dan Albanese
WPML Inactive User File
Source: West Penn Multi-List
MLS Number: 1211406
Disclaimer: Certain information contained herein is derived from information provided by parties other than Homes.com. All information provided is deemed reliable, but is not guaranteed to be accurate and should be independently verified.
IDX information is provided exclusively for personal, non-commercial use, and may not be used for any purpose other than to identify prospective properties consumers may be interested in purchasing.
Information is deemed reliable but not guaranteed.
Ask me questions while you tour the home.