
Joseph McEachern
Paramount Properties
(781) 808-2896
70 Total Sales
1 in Stoughton
$888,000 Price
Estimated Value: $726,000 - $814,000
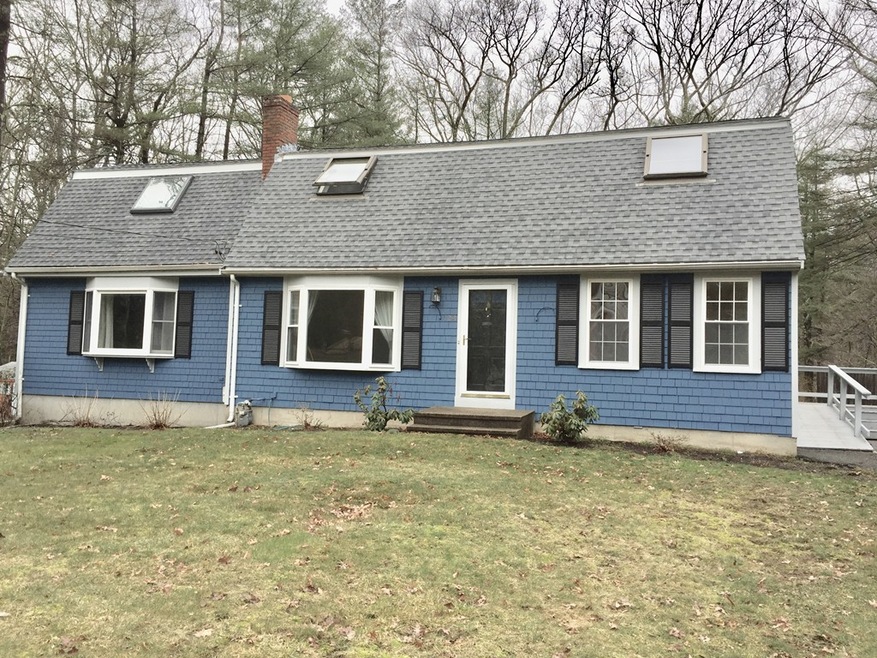
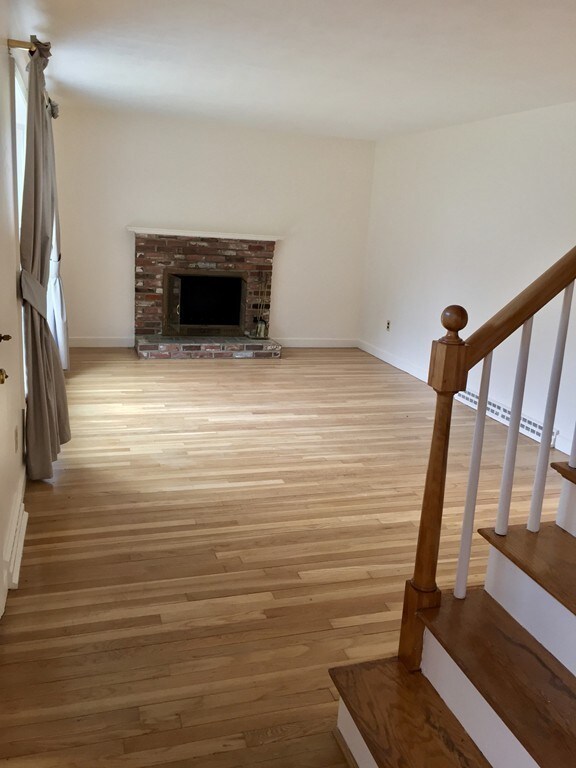
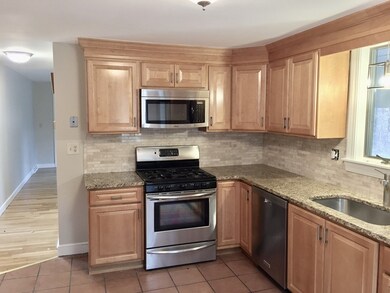
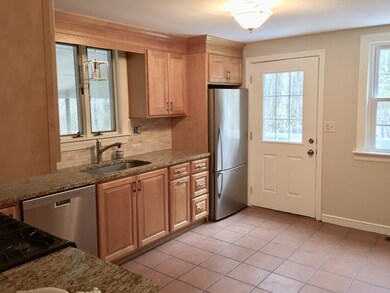

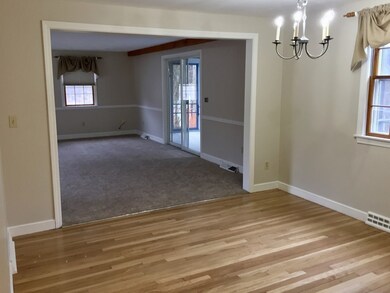
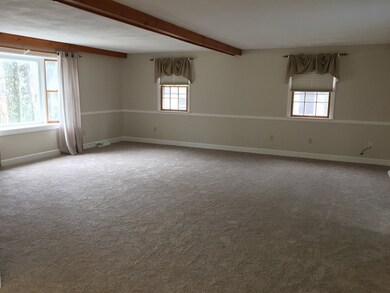
BUYER FINANCING FELL THRU!! Motivated Seller!!! Location, Location, Minutes to all major Routes 138,139,24,95. Oversized Cape situated on a lovely quiet cul-de-sac, walk to the Dawe School. This family owned home for over 28 yrs shows pride of ownership. Main level features recently updated kitchen with granite countertops and stainless steel appliances, gleaming hardwood floors, all rooms freshly painted ,Living Room with bay window and fireplace, Great Family Room with new carpet, bay window and slider out to large screened porch. Full bath and a bedroom. Second Floor features three generous sized bedrooms with plenty of closet space, a nice bonus room with double closet and skylight (was used as an office) make it your own special room, this leads to Spacious Master Bedroom with skylights and double closets .Newer roof, bay windows, water heater, freshly painted exterior and interior. Unfinished basement with high ceilings to create additional multi purpose rooms.
Last Agent to Sell the Property
eXp Realty LLC - Corporate Office Listed on: 04/05/2018
Last Buyer's Agent
Siggi Vigfusson
Coldwell Banker Realty - Boston License #449588763
We collect this data history from publicly available records. To have your information removed, we recommend requesting removal directly through your county’s website.
Joseph McEachern
Paramount Properties
(781) 808-2896
70 Total Sales
1 in Stoughton
$888,000 Price
Eva Olszewski
Advanta Real Estate
(857) 587-1205
9 Total Sales
1 in Stoughton
$440,000 Price
GB
Greater Boston Home Team
Greater Boston Home Buying
(857) 290-5645
81 Total Sales
1 in Stoughton
$345,000 Price
Julie King
Lion Real Estate Group
(508) 719-6822
29 Total Sales
1 in Stoughton
$535,000 Price
Mike Reece
Gibson Sotheby's International Realty
(339) 230-2483
60 Total Sales
11 in Stoughton
$230K - $875K Price Range
Edward Gaeta
eXp Realty LLC - Corporate Office
(781) 557-6453
47 Total Sales
1 in Stoughton
$1,020,000 Price
We collect this data history from publicly available records. To have your information removed, we recommend requesting removal directly through your county’s website.
| Date | Buyer | Sale Price | Title Company |
|---|---|---|---|
| $485,000 | -- | ||
| $190,000 | -- |
We collect this data history from publicly available records. To have your information removed, we recommend requesting removal directly through your county’s website.
| Date | Status | Borrower | Loan Amount |
|---|---|---|---|
| Open | $392,300 | ||
| Closed | $20,000 | ||
| Closed | $388,000 | ||
| Previous Owner | $250,000 | ||
| Previous Owner | $50,000 | ||
| Previous Owner | $175,000 |
We collect this data history from publicly available records. To have your information removed, we recommend requesting removal directly through your county’s website.
| Date | Event | Price | List to Sale | Price per Sq Ft |
|---|---|---|---|---|
| 07/06/2018 07/06/18 | Sold | $485,000 | -3.0% | $203 / Sq Ft |
| 06/12/2018 06/12/18 | Pending | -- | -- | -- |
| 05/24/2018 05/24/18 | For Sale | $499,900 | 0.0% | $210 / Sq Ft |
| 05/04/2018 05/04/18 | Pending | -- | -- | -- |
| 05/01/2018 05/01/18 | For Sale | $499,900 | 0.0% | $210 / Sq Ft |
| 04/22/2018 04/22/18 | Pending | -- | -- | -- |
| 04/05/2018 04/05/18 | For Sale | $499,900 | -- | $210 / Sq Ft |
We collect this data history from publicly available records. To have your information removed, we recommend requesting removal directly through your county’s website.
| Year | Tax Paid | Tax Assessment Tax Assessment Total Assessment is a certain percentage of the fair market value that is determined by local assessors to be the total taxable value of land and additions on the property. | Land | Improvement |
|---|---|---|---|---|
| 2025 | $6,975 | $563,400 | $237,100 | $326,300 |
| 2024 | $6,755 | $530,600 | $216,500 | $314,100 |
| 2023 | $6,583 | $485,800 | $197,900 | $287,900 |
| 2022 | $6,436 | $446,600 | $190,400 | $256,200 |
| 2021 | $6,097 | $403,800 | $168,000 | $235,800 |
| 2020 | $5,904 | $396,500 | $168,000 | $228,500 |
| 2019 | $5,797 | $377,900 | $168,000 | $209,900 |
| 2018 | $5,222 | $352,600 | $160,500 | $192,100 |
| 2017 | $5,032 | $347,300 | $158,700 | $188,600 |
| 2016 | $4,765 | $318,300 | $143,700 | $174,600 |
| 2015 | $4,725 | $312,300 | $136,300 | $176,000 |
| 2014 | $4,631 | $294,200 | $125,100 | $169,100 |
Seller's Agent in 2018
Peggy Buresh
eXp Realty LLC - Corporate Office
(781) 308-1250
32 Total Sales
SV
Buyer's Agent in 2018
Siggi Vigfusson
Coldwell Banker Realty - Boston
Source: MLS Property Information Network (MLS PIN)
MLS Number: 72304203
APN: STOU-000070-000044
Disclaimer: Certain information contained herein is derived from information provided by parties other than Homes.com. All information provided is deemed reliable, but is not guaranteed to be accurate and should be independently verified.
The property listing data and information, or the Images, set forth herein were provided to MLS Property Information Network, Inc. from third party sources, including sellers, lessors and public records, and were compiled by MLS Property Information Network, Inc. The property listing data and information, and the Images, are for the personal, non-commercial use of consumers having a good faith interest in purchasing or leasing listed properties of the type displayed to them and may not be used for any purpose other than to identify prospective properties which such consumers may have a good faith interest in purchasing or leasing. MLS Property Information Network, Inc. and its subscribers disclaim any and all representations and warranties as to the accuracy of the property listing data and information, or as to the accuracy of any of the Images, set forth herein.
Ask me questions while you tour the home.