
Michelle McBride
Glasshouse Realty Group
(513) 586-5616
58 Total Sales
2 in Eaton
$179,900 Price Range


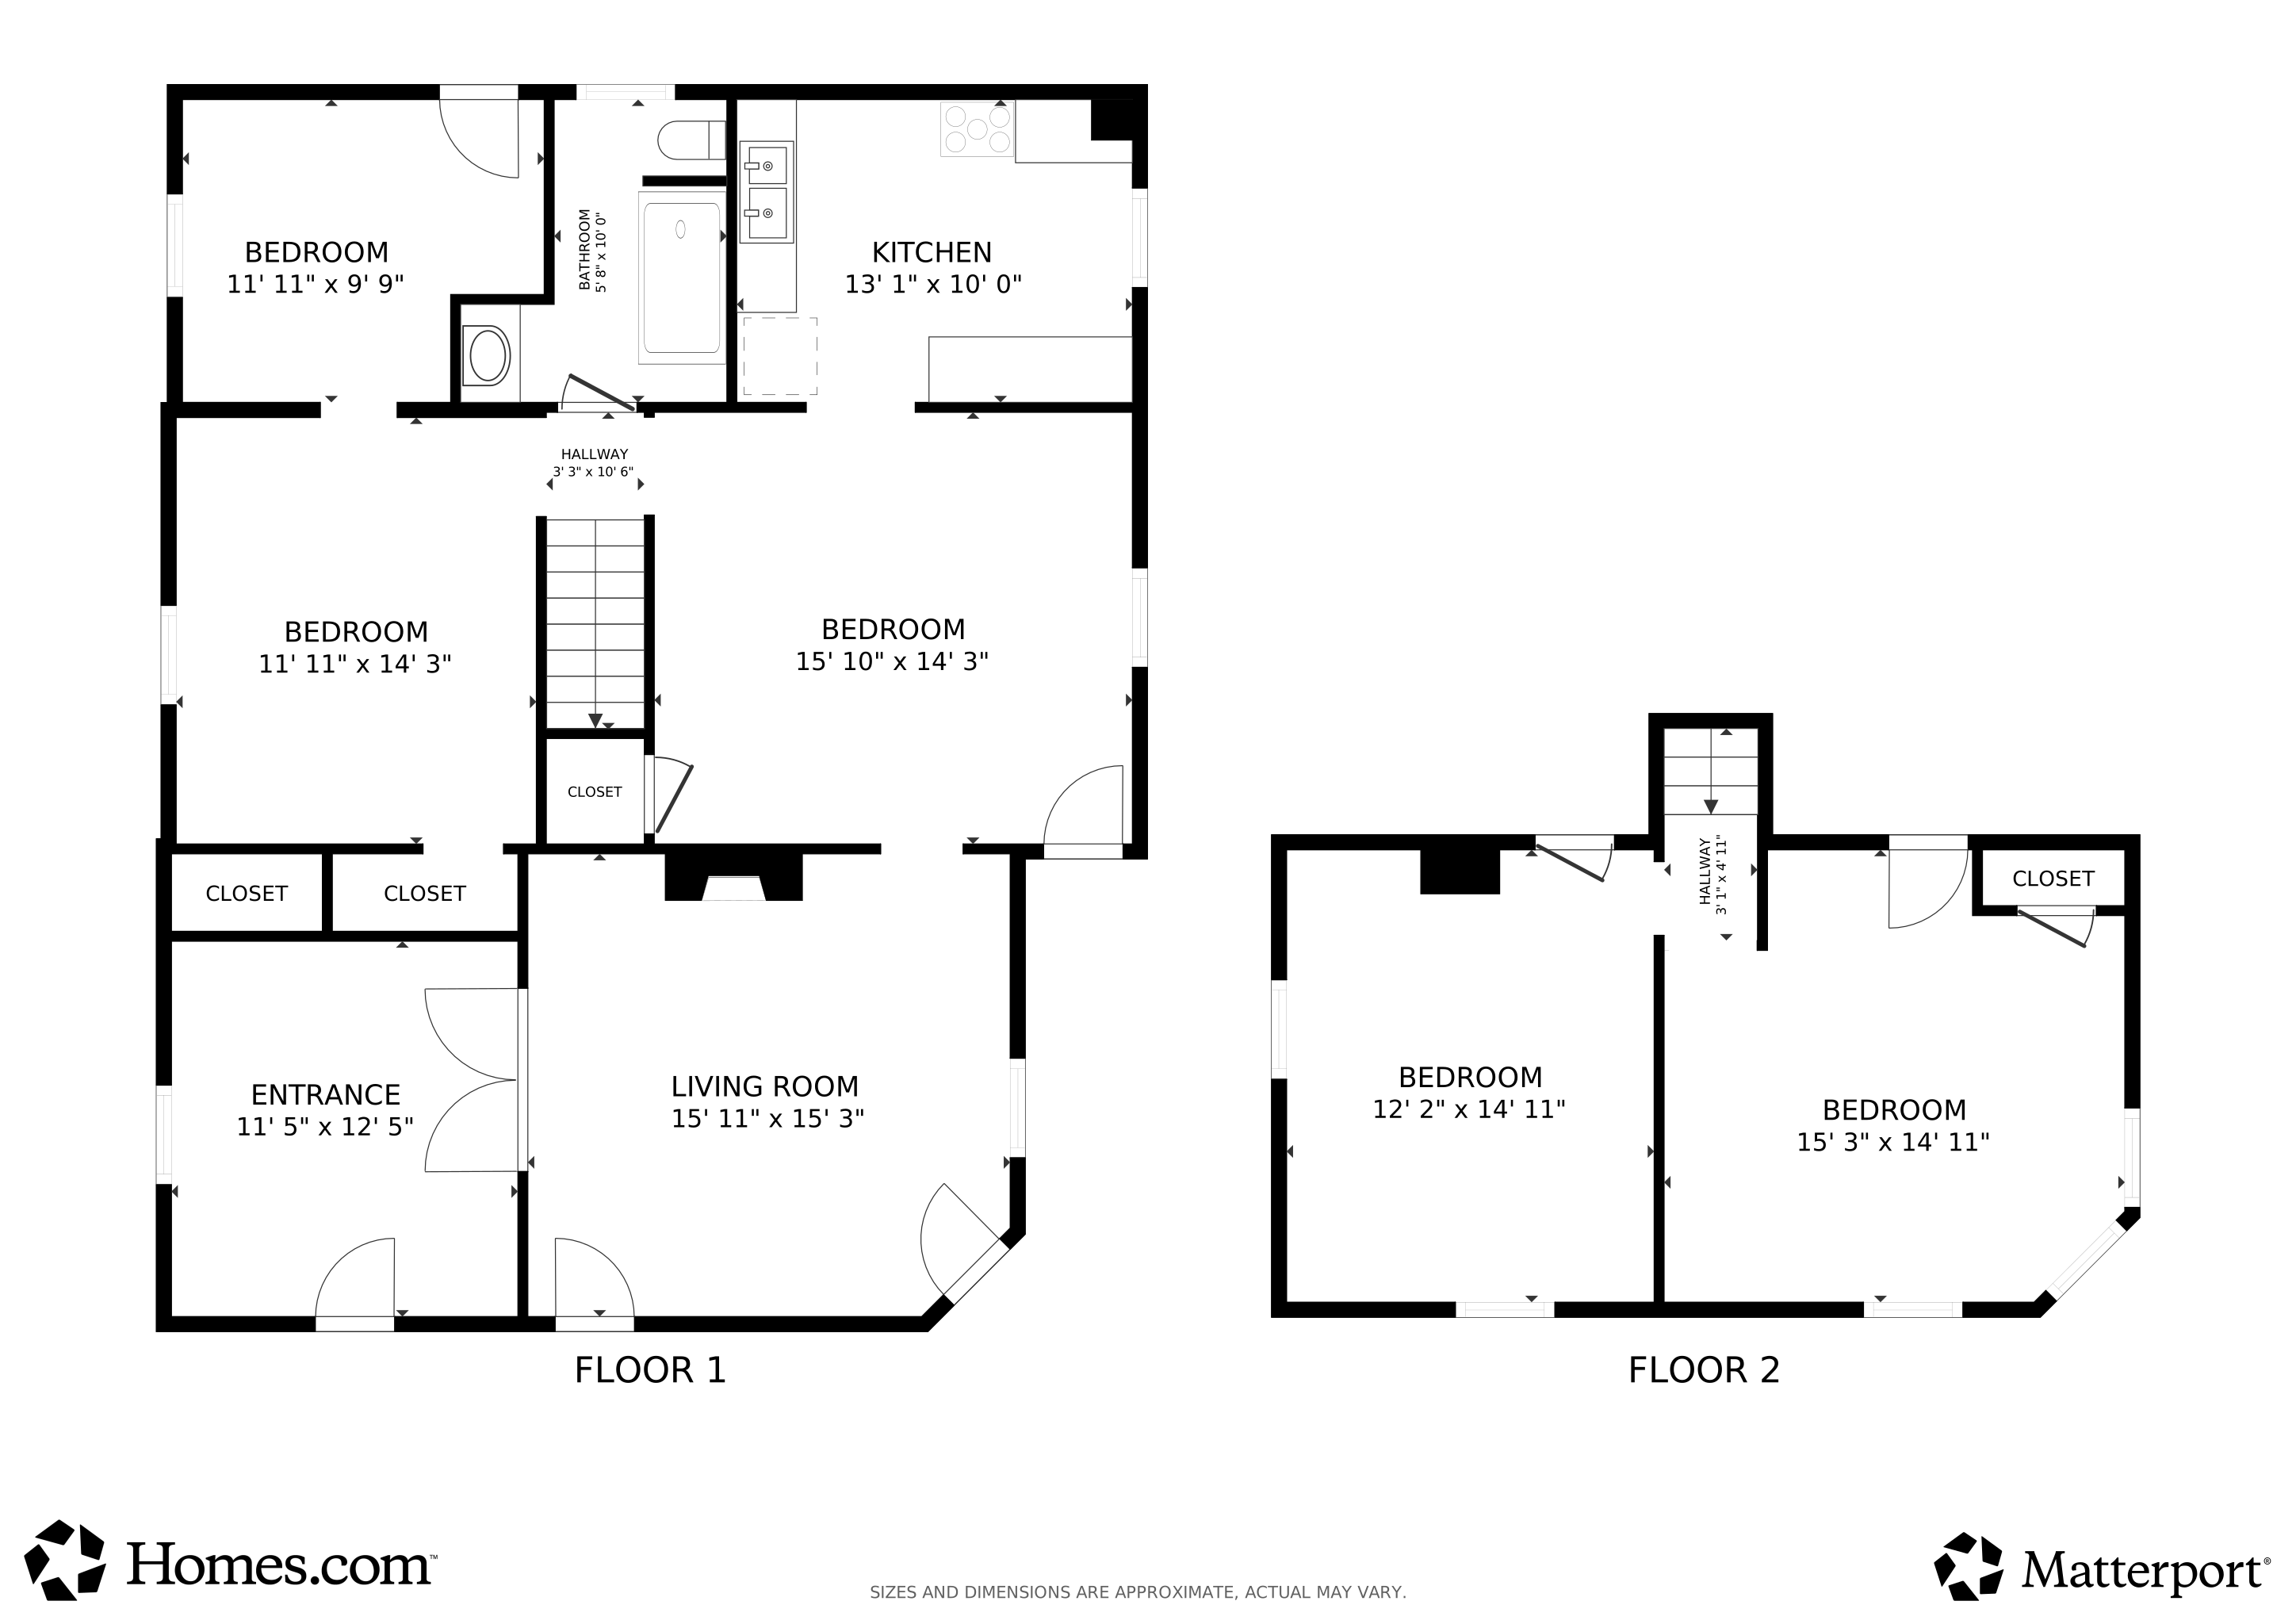


Located just minutes from downtown Eaton's shopping, dining, and local entertainment, this home offers both charm and convenience. Step into this spacious 3BR/1BA Eaton home offering nearly 1,700 sq ft of living space! A welcoming covered front porch sets the tone, while inside you'll find oversized rooms throughout, abundant storage, and a separate oversized utility room for washer and dryer hookup. The home features a newly painted exterior/interior, giving it a fresh start for the next owner. Enjoy a large, partially fenced backyard with plenty of room to play, garden, or just relax. The property also includes front off-street parking plus rear alley access to a detached 2-car garage. Bring your vision! With solid bones, character, and flexible spaces, this home is ready for your personal touches and improvements -a great opportunity for both homebuyers and investors alike.
We collect this data history from publicly available records. To have your information removed, we recommend requesting removal directly through your county’s website.
Michelle McBride
Glasshouse Realty Group
(513) 586-5616
58 Total Sales
2 in Eaton
$179,900 Price Range
Betty Boyd
Greentree Realty
(937) 749-9132
23 Total Sales
1 in Eaton
$255,000 Price
Andrea Mayer
C21-Thacker & Associates, Inc.
(513) 496-2958
162 Total Sales
7 in Eaton
$178K - $212K Price Range
Regina Miller
Coldwell Banker Heritage
(937) 918-7336
188 Total Sales
1 in Eaton
$251,500 Price
Dylan Cassidy
Howard Hanna Real Estate Serv
(937) 421-8004
54 Total Sales
2 in Eaton
$189K - $220K Price Range
Lisa Goris-May
Glasshouse Realty Group
(937) 813-6973
220 Total Sales
1 in Eaton
$195,500 Price
We collect this data history from publicly available records. To have your information removed, we recommend requesting removal directly through your county’s website.
| Date | Type | Sale Price | Title Company |
|---|---|---|---|
| Warranty Deed | $48,000 | Freedom Title Company |
We collect this data history from publicly available records. To have your information removed, we recommend requesting removal directly through your county’s website.
| Date | Event | Price | List to Sale | Price per Sq Ft |
|---|---|---|---|---|
| 05/29/2026 05/29/26 | Sold | $158,000 | +1.9% | $93 / Sq Ft |
| 04/28/2026 04/28/26 | Pending | -- | -- | -- |
| 02/27/2026 02/27/26 | Price Changed | $155,000 | 0.0% | $91 / Sq Ft |
| 02/27/2026 02/27/26 | For Sale | $155,000 | +6.9% | $91 / Sq Ft |
| 12/17/2025 12/17/25 | Pending | -- | -- | -- |
| 12/11/2025 12/11/25 | Price Changed | $145,000 | -6.5% | $85 / Sq Ft |
| 09/25/2025 09/25/25 | Price Changed | $155,000 | -8.3% | $91 / Sq Ft |
| 08/26/2025 08/26/25 | For Sale | $169,000 | -- | $100 / Sq Ft |
We collect this data history from publicly available records. To have your information removed, we recommend requesting removal directly through your county’s website.
| Year | Tax Paid | Tax Assessment Tax Assessment Total Assessment is a certain percentage of the fair market value that is determined by local assessors to be the total taxable value of land and additions on the property. | Land | Improvement |
|---|---|---|---|---|
| 2025 | $1,407 | $38,650 | $6,060 | $32,590 |
| 2024 | $1,407 | $38,650 | $6,060 | $32,590 |
| 2023 | $1,392 | $38,650 | $6,060 | $32,590 |
| 2022 | $1,221 | $27,760 | $5,990 | $21,770 |
| 2021 | $1,280 | $27,760 | $5,990 | $21,770 |
| 2020 | $1,233 | $27,760 | $5,990 | $21,770 |
| 2019 | $1,034 | $22,720 | $5,250 | $17,470 |
| 2018 | $1,065 | $22,720 | $5,250 | $17,470 |
| 2017 | $982 | $22,720 | $5,250 | $17,470 |
| 2016 | $900 | $20,480 | $5,250 | $15,230 |
| 2014 | $550 | $20,480 | $5,250 | $15,230 |
| 2013 | $668 | $23,065 | $5,250 | $17,815 |
Seller's Agent in 2026
Sara Mays
eXp Realty
(937) 683-0096
22 Total Sales
Buyer's Agent in 2026
Michella Eldridge
Howard Hanna Real Estate Serv
(513) 907-7387
22 Total Sales
Source: MLS of Greater Cincinnati (CincyMLS)
MLS Number: 1853041
APN: M40-0006-0-4-10-100-7000
Disclaimer: Certain information contained herein is derived from information provided by parties other than Homes.com. All information provided is deemed reliable, but is not guaranteed to be accurate and should be independently verified.
The data relating to real estate for sale on this website comes in part from the Broker Reciprocity programs of the MLS of Greater Cincinnati, Inc.. Those listings held by brokerage firms other than Ten-X are marked with the Broker Reciprocity logo and house icon. The properties displayed may not be all of the properties available through Broker Reciprocity.
IDX information is provided exclusively for personal, non-commercial use, and may not be used for any purpose other than to identify prospective properties consumers may be interested in purchasing.
Information is deemed reliable but not guaranteed.
Ten-X does not display the entire Cincinnati MLS Broker Reciprocity™ database on this web site. The listings of some real estate brokerage firms have been excluded.
Copyright 2026, MLS of Greater Cincinnati, Inc. All rights reserved
Ask me questions while you tour the home.