
Tina Miller
Responds Quickly
KEESLING REALTY
(681) 323-3329
120 Total Sales
23 in Princeton
$16K - $950K Price Range
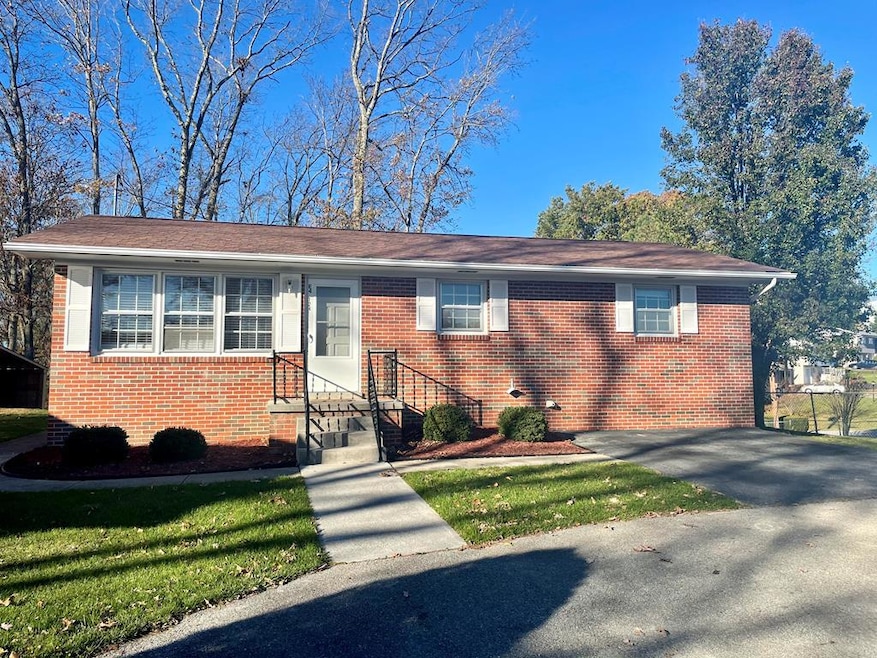


Beautiful, one level brick ranch home. Great location, minutes from the interstate shopping and restaurants.
Last Agent to Sell the Property
Brooke Furches
COLDWELL BANKER YOST REAL ESTATE Listed on: 11/06/2020
Tina Miller
KEESLING REALTY
(681) 323-3329
120 Total Sales
23 in Princeton
$16K - $950K Price Range
Jarrod Hines
REAL BROKER LLC - MCLEAN
(540) 831-3727
71 Total Sales
3 in Princeton
$172K - $415K Price Range
Melissa Weddle
Real Broker, LLC
(540) 518-0947
84 Total Sales
1 in Princeton
$130,000 Price
Luke Richmond
EXIT ELEVATION REALTY
(681) 539-5289
301 Total Sales
3 in Princeton
$67K - $115K Price Range
Britney Greer
COUNTRY ROADS REAL ESTATE
(866) 993-5432
122 Total Sales
38 in Princeton
$19K - $455K Price Range
Jessica Johnson
Oak & Stone Realty
(681) 323-3461
229 Total Sales
8 in Princeton
$17K - $182K Price Range
We collect this data history from publicly available records. To have your information removed, we recommend requesting removal directly through your county’s website.
| Date | Event | Price | List to Sale | Price per Sq Ft |
|---|---|---|---|---|
| 12/09/2020 12/09/20 | Sold | $80,000 | 0.0% | $83 / Sq Ft |
| 11/12/2020 11/12/20 | Pending | -- | -- | -- |
| 11/07/2020 11/07/20 | For Sale | $80,000 | -- | $83 / Sq Ft |
We collect this data history from publicly available records. To have your information removed, we recommend requesting removal directly through your county’s website.
| Year | Tax Paid | Tax Assessment Tax Assessment Total Assessment is a certain percentage of the fair market value that is determined by local assessors to be the total taxable value of land and additions on the property. | Land | Improvement |
|---|---|---|---|---|
| 2025 | $4,825 | $290,163 | ||
| 2024 | $4,305 | $282,535 | ||
| 2023 | $4,305 | $266,575 | $0 | $0 |
| 2022 | $4,173 | $258,811 | $0 | $0 |
| 2021 | $4,132 | $251,273 | $0 | $0 |
| 2020 | $3,954 | $247,804 | $0 | $0 |
| 2019 | $4,096 | $242,233 | $0 | $0 |
| 2018 | $4,096 | $237,716 | $0 | $0 |
| 2017 | $4,075 | $288,051 | $50,000 | $238,051 |
| 2016 | $4,091 | $279,158 | $25,000 | $254,158 |
| 2015 | $4,160 | $280,902 | $25,000 | $255,902 |
| 2014 | $4,131 | $267,457 | $25,000 | $242,457 |
BF
Seller's Agent in 2020
Brooke Furches
COLDWELL BANKER YOST REAL ESTATE
ST
Buyer's Agent in 2020
STAN THOMPSON
RE/MAX
(304) 887-3664
6 Total Sales
ST
Buyer's Agent in 2020
Stan Thompson, G.R.I.,Sres
MOUNTAIN REALTY LLC
Source: Mercer-Tazewell County Board of REALTORS®
MLS Number: 49618
Ask me questions while you tour the home.