
Paul Lambert
Herrington and Company, LLC
(844) 850-6946
76 Total Sales
2 in Downtown Anchorage
$100K - $275K Price Range
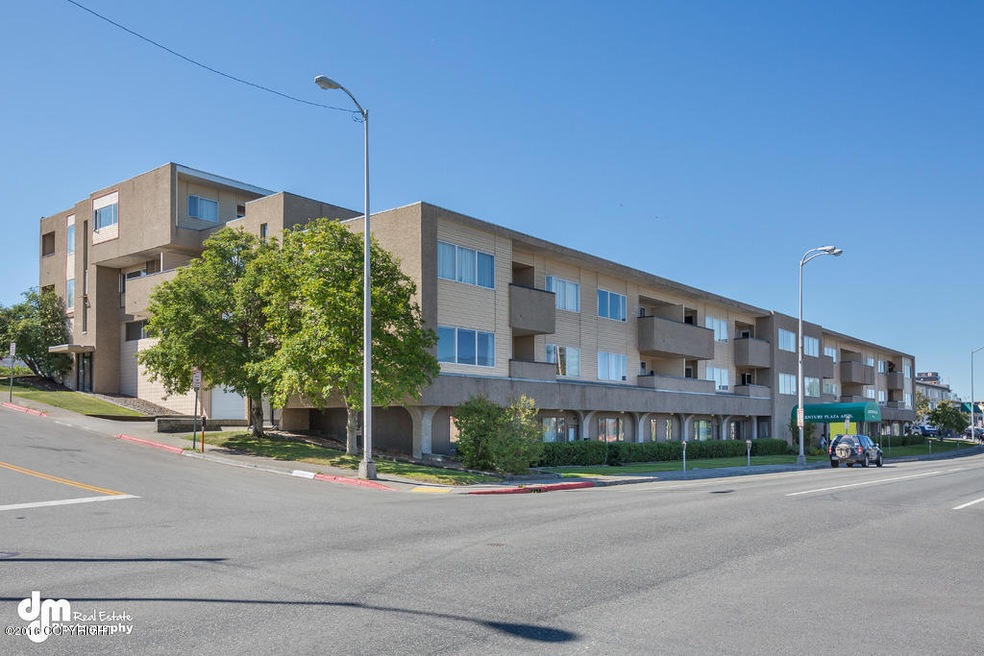
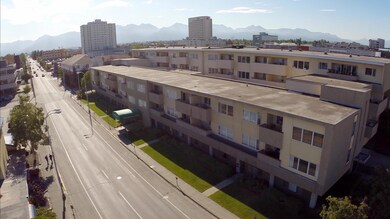


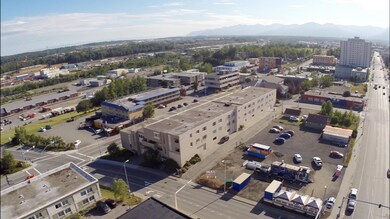
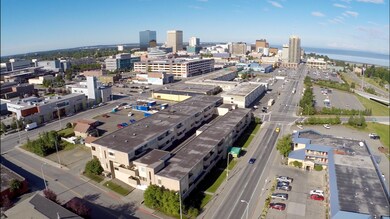
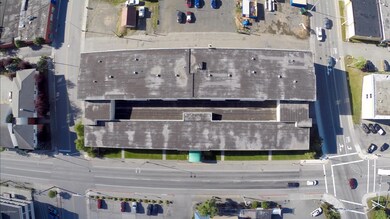
Century Plaza consists of a 67 unit apartment complex (plus a large ground floor management office) situated on a single 40,500 SF parcel zoned B2B. The building appears to have been extremely well cared for and maintained. The seller built the property and it has been family managed since its construction. See full package in documents tab. $5.3M
Last Agent to Sell the Property
Jack White Commercial License #13791 Listed on: 07/27/2016
We collect this data history from publicly available records. To have your information removed, we recommend requesting removal directly through your county’s website.
Paul Lambert
Herrington and Company, LLC
(844) 850-6946
76 Total Sales
2 in Downtown Anchorage
$100K - $275K Price Range
Wendy Bringhurst
Keller Williams Realty Alaska Group of Eagle River
(855) 686-0834
94 Total Sales
1 in Downtown Anchorage
$400,000 Price
Ryan Tollefsen
EXP Realty, LLC Anchorage
(833) 668-0327
1,581 Total Sales
4 in Downtown Anchorage
$117K - $560K Price Range
JM
Julie Marshall
FSBO System Alaska LLC
(833) 312-4686
174 Total Sales
2 in Downtown Anchorage
$134K - $270K Price Range
TT
Theodis Talbert
Jack White Real Estate
(844) 430-1349
103 Total Sales
1 in Downtown Anchorage
$75,000 Price
Rene' Kennicott
Real Broker Alaska
(877) 760-1677
42 Total Sales
1 in Downtown Anchorage
$625,000 Price
We collect this data history from publicly available records. To have your information removed, we recommend requesting removal directly through your county’s website.
| Date | Buyer | Sale Price | Title Company |
|---|---|---|---|
| -- | Atga | ||
| Cherrier & Cherrier Llc | -- | None Available |
We collect this data history from publicly available records. To have your information removed, we recommend requesting removal directly through your county’s website.
| Date | Status | Borrower | Loan Amount |
|---|---|---|---|
| Open | $3,500,000 |
We collect this data history from publicly available records. To have your information removed, we recommend requesting removal directly through your county’s website.
| Date | Event | Price | List to Sale | Price per Sq Ft |
|---|---|---|---|---|
| 10/30/2016 10/30/16 | Sold | -- | -- | -- |
| 09/09/2016 09/09/16 | Pending | -- | -- | -- |
| 07/27/2016 07/27/16 | For Sale | $5,300,000 | -- | $54 / Sq Ft |
We collect this data history from publicly available records. To have your information removed, we recommend requesting removal directly through your county’s website.
| Year | Tax Paid | Tax Assessment Tax Assessment Total Assessment is a certain percentage of the fair market value that is determined by local assessors to be the total taxable value of land and additions on the property. | Land | Improvement |
|---|---|---|---|---|
| 2025 | $8,004 | $836,000 | $544,000 | $292,000 |
| 2024 | $8,004 | $715,000 | $465,000 | $250,000 |
| 2023 | $7,688 | $715,000 | $465,000 | $250,000 |
| 2022 | $7,625 | $692,000 | $450,000 | $242,000 |
| 2021 | $4,958 | $438,000 | $396,000 | $42,000 |
| 2020 | $4,832 | $429,000 | $388,000 | $41,000 |
| 2019 | $5,112 | $466,000 | $422,000 | $44,000 |
| 2018 | $5,603 | $503,000 | $456,000 | $47,000 |
| 2017 | $4,997 | $447,000 | $405,000 | $42,000 |
| 2016 | $4,151 | $379,000 | $343,000 | $36,000 |
| 2015 | $4,317 | $395,000 | $357,000 | $38,000 |
| 2014 | $3,868 | $349,000 | $315,000 | $34,000 |
Seller's Agent in 2016
Marc Dunne
Jack White Commercial
4 in this area
44 Total Sales
Source: Alaska Multiple Listing Service
MLS Number: 16-12292
Disclaimer: Certain information contained herein is derived from information provided by parties other than Homes.com. All information provided is deemed reliable, but is not guaranteed to be accurate and should be independently verified.
The listing content relating to real estate for sale on this web site comes in part from the IDX Program of Alaska Multiple Listing Service, Inc. (AK MLS). Real estate listings held by brokerage firms other than Ten-X are marked with either the listing brokerage’s logo or the AK MLS logo and information about them includes the name of the listing brokerage. All information is deemed reliable but is not guaranteed and should be independently verified for accuracy. Copyright 2026 Alaska Multiple Listing Service, Inc. All rights reserved.
Ask me questions while you tour the home.