
Dino Sinopoli
Coldwell Banker Realty
(850) 749-5471
144 Total Sales
6 in DeFuniak Springs
$12K - $215K Price Range

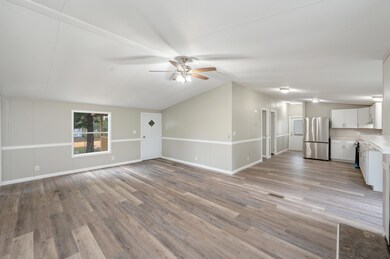

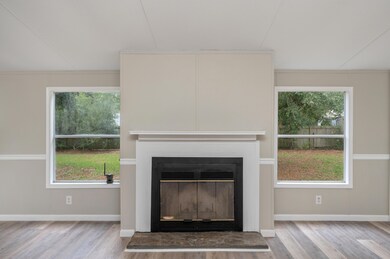
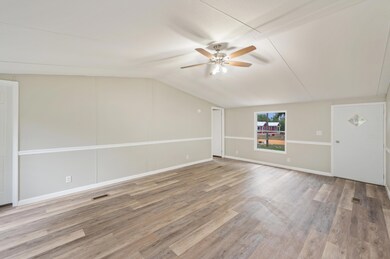
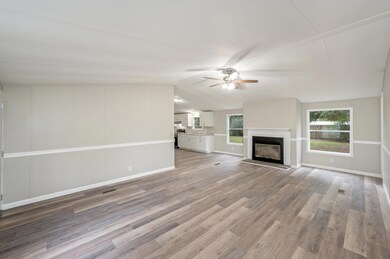
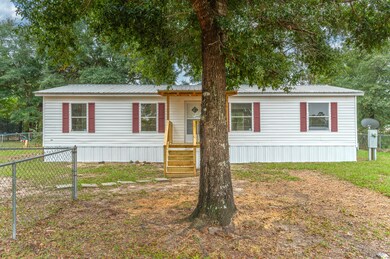
Newly renovated home! Affordable price point for this spacious 3 bedroom with 2 FULL baths! Step inside and fall in love with all LPV flooring throughout, vaulted ceiling, and fireplace for those cool nights. The kitchen boasts stainless steel appliances to include a French door fridge. Bedrooms are spacious and nicely appointed in neutral colors. Outside features a fully fenced in yard that is level for all your outside needs. There is a covered front porch and side deck with steps. Property is move in ready for a new buyer to make it home!
Last Agent to Sell the Property
Spence Properties License #3134551 Listed on: 11/10/2024
Last Buyer's Agent
Patrick Stephens
Dockside Realty Inc
We collect this data history from publicly available records. To have your information removed, we recommend requesting removal directly through your county’s website.
Dino Sinopoli
Coldwell Banker Realty
(850) 749-5471
144 Total Sales
6 in DeFuniak Springs
$12K - $215K Price Range
Elizabeth Bell
Lokation
(850) 842-6350
152 Total Sales
12 in DeFuniak Springs
$14K - $540K Price Range
Towana Henry
RE/MAX HORIZONS REALTY
(850) 935-5090
71 Total Sales
2 in DeFuniak Springs
$307,000 Price Range
Julie Pruitt-Gann
Real Broker LLC
(903) 518-3525
60 Total Sales
3 in DeFuniak Springs
$63K - $900K Price Range
Mark Simpson
Harrison Lilly Emerald Coast
(769) 210-8524
27 Total Sales
1 in DeFuniak Springs
$350,000 Price
Julie Morrill
Assurance Realty of NWFL LLC
(850) 905-6123
118 Total Sales
1 in DeFuniak Springs
$218,000 Price
We collect this data history from publicly available records. To have your information removed, we recommend requesting removal directly through your county’s website.
| Date | Buyer | Sale Price | Title Company |
|---|---|---|---|
| $143,000 | Bradley Title | ||
| Juniper Ave Llc | -- | Attorney | |
| B & H Holdings Group Llc | $40,000 | Attorney |
We collect this data history from publicly available records. To have your information removed, we recommend requesting removal directly through your county’s website.
| Date | Status | Borrower | Loan Amount |
|---|---|---|---|
| Open | $143,000 |
We collect this data history from publicly available records. To have your information removed, we recommend requesting removal directly through your county’s website.
| Date | Event | Price | List to Sale | Price per Sq Ft | Prior Sale |
|---|---|---|---|---|---|
| 03/06/2025 03/06/25 | Sold | $143,000 | -4.6% | $124 / Sq Ft | |
| 02/12/2025 02/12/25 | Pending | -- | -- | -- | |
| 11/10/2024 11/10/24 | For Sale | $149,900 | +274.8% | $130 / Sq Ft | |
| 05/09/2019 05/09/19 | Sold | $40,000 | 0.0% | $35 / Sq Ft | View Prior Sale |
| 04/25/2019 04/25/19 | Pending | -- | -- | -- | |
| 04/23/2019 04/23/19 | For Sale | $40,000 | -- | $35 / Sq Ft |
We collect this data history from publicly available records. To have your information removed, we recommend requesting removal directly through your county’s website.
| Year | Tax Paid | Tax Assessment Tax Assessment Total Assessment is a certain percentage of the fair market value that is determined by local assessors to be the total taxable value of land and additions on the property. | Land | Improvement |
|---|---|---|---|---|
| 2025 | $285 | $25,426 | $10,500 | $14,926 |
| 2024 | $276 | $26,472 | $10,500 | $15,972 |
| 2023 | $276 | $23,827 | $0 | $0 |
| 2022 | $266 | $23,112 | $7,530 | $15,582 |
| 2021 | $255 | $20,618 | $3,650 | $16,968 |
| 2020 | $239 | $17,751 | $2,448 | $15,303 |
| 2019 | $239 | $17,830 | $2,400 | $15,430 |
| 2018 | $242 | $18,082 | $0 | $0 |
| 2017 | $253 | $19,242 | $2,400 | $16,842 |
| 2016 | $265 | $20,403 | $0 | $0 |
| 2015 | $278 | $21,363 | $0 | $0 |
| 2014 | $293 | $22,523 | $0 | $0 |
Seller's Agent in 2025
Tiffany Spence
Spence Properties
(850) 826-1838
88 Total Sales
Seller Co-Listing Agent in 2025
Katie Morse
Spence Properties
(850) 374-0552
136 Total Sales
PS
Buyer's Agent in 2025
Patrick Stephens
Dockside Realty Inc
GL
Seller's Agent in 2019
George Lawrence
Team Walton Real Estate Professionals
(850) 951-4899
2 Total Sales
KC
Buyer's Agent in 2019
Kevin Crystal
Coldwell Banker Realty
Source: Emerald Coast Association of REALTORS®
MLS Number: 962766
Disclaimer: Certain information contained herein is derived from information provided by parties other than Homes.com. All information provided is deemed reliable, but is not guaranteed to be accurate and should be independently verified.
IDX information is provided exclusively for personal, non-commercial use, and may not be used for any purpose other than to identify prospective properties consumers may be interested in purchasing. Information is deemed reliable but not guaranteed.
Ask me questions while you tour the home.