
Mary Green
Century 21 Mountain Lifestyles
(828) 537-8039
41 Total Sales
2 in Saluda
$50K - $500K Price Range


Estimated Value: $360,822
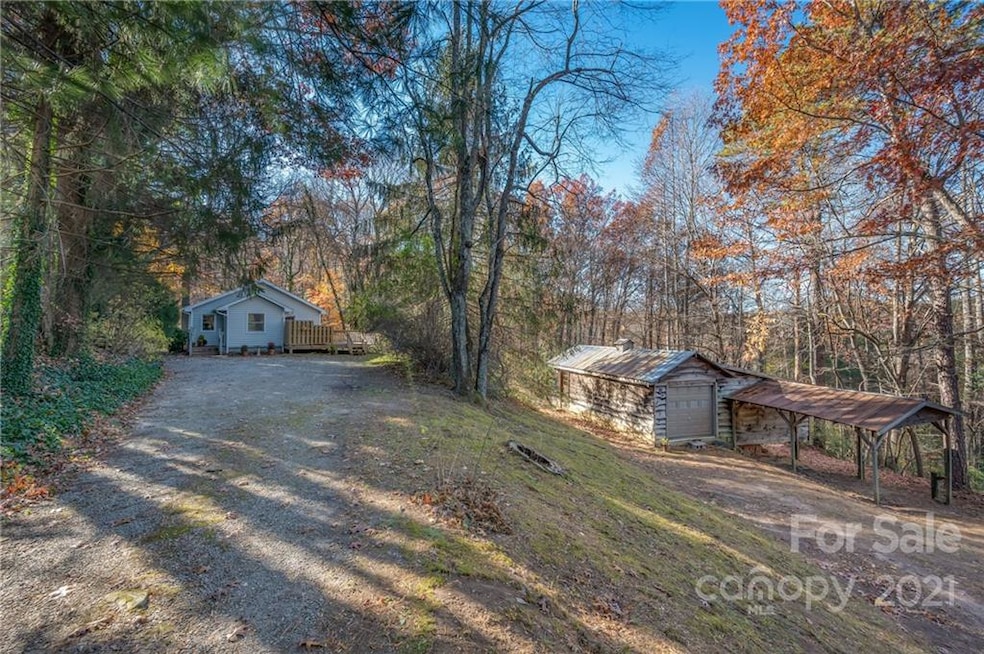
SALUDA COTTAGE & WORKSHOP on over an acre of land located on the outskirts of Saluda’s city limits. Well-maintained home with many upgrades such as addition of central air, roof replacement, and installation of new plumbing. Recent makeover includes professionally painted walls and ceilings, new waterproof luxury-vinyl-plank flooring throughout, and custom-tiled bath. Home has modern rustic charm with repurposed cypress-wood cabinets, plastered cement walls in main and raised-ceilings with skylights in addition. Third small room could be used as an office/study. The gas-log stove with wall thermostat, open floor plan, central HVAC, fenced back yard, and 28'x32' workshop/artist studio on separate electrical meter are sure to please. *No known restrictions other than zoning. Saluda is a popular destination for outdoor activities such as cycling, hiking, and kayaking. This is the perfect home and location close to town for a vacation getaway or a daily retreat!! Seller is licensed agent
Last Agent to Sell the Property
Fox Hunting Country Realty License #206842 Listed on: 11/26/2021
We collect this data history from publicly available records. To have your information removed, we recommend requesting removal directly through your county’s website.
Mary Green
Century 21 Mountain Lifestyles
(828) 537-8039
41 Total Sales
2 in Saluda
$50K - $500K Price Range
Candi Guffey
Looking Glass Realty, Hendersonville
(828) 845-8176
95 Total Sales
6 in Saluda
$63K - $1.5M Price Range
Shena Mintz
Howard Hanna Beverly-Hanks
(828) 672-3816
72 Total Sales
39 in Saluda
$29K - $1.2M Price Range
Mike Spurlin
Odean Keever & Associates, Inc.
(828) 521-0778
58 Total Sales
1 in Saluda
$49,900 Price
Jessica Jackson
Town and Mountain Realty
(828) 672-2726
108 Total Sales
1 in Saluda
$385,000 Price
Dave Dribbon
GreyBeard Realty
(828) 655-7946
78 Total Sales
2 in Saluda
$290K - $390K Price Range
We collect this data history from publicly available records. To have your information removed, we recommend requesting removal directly through your county’s website.
| Date | Buyer | Sale Price | Title Company |
|---|---|---|---|
| $300,000 | Statopn Law Pa | ||
| $85,000 | -- | ||
| -- | -- |
We collect this data history from publicly available records. To have your information removed, we recommend requesting removal directly through your county’s website.
| Date | Status | Borrower | Loan Amount |
|---|---|---|---|
| Open | $150,000 | ||
| Previous Owner | $25,000 | ||
| Previous Owner | $80,000 | ||
| Previous Owner | $25,000 |
We collect this data history from publicly available records. To have your information removed, we recommend requesting removal directly through your county’s website.
| Date | Event | Price | List to Sale | Price per Sq Ft |
|---|---|---|---|---|
| 01/12/2022 01/12/22 | Sold | $300,000 | -4.8% | $275 / Sq Ft |
| 12/12/2021 12/12/21 | Pending | -- | -- | -- |
| 11/26/2021 11/26/21 | For Sale | $315,000 | -- | $288 / Sq Ft |
We collect this data history from publicly available records. To have your information removed, we recommend requesting removal directly through your county’s website.
| Year | Tax Paid | Tax Assessment Tax Assessment Total Assessment is a certain percentage of the fair market value that is determined by local assessors to be the total taxable value of land and additions on the property. | Land | Improvement |
|---|---|---|---|---|
| 2025 | $1,541 | $264,393 | $76,500 | $187,893 |
| 2024 | $1,317 | $186,955 | $51,000 | $135,955 |
| 2023 | $820 | $118,045 | $51,000 | $67,045 |
| 2022 | $819 | $118,045 | $51,000 | $67,045 |
| 2021 | $811 | $118,045 | $51,000 | $67,045 |
| 2020 | $770 | $110,844 | $51,000 | $59,844 |
| 2019 | $805 | $110,844 | $51,000 | $59,844 |
| 2018 | $771 | $110,844 | $51,000 | $59,844 |
| 2017 | $759 | $101,383 | $33,150 | $68,233 |
| 2016 | $693 | $101,383 | $33,150 | $68,233 |
| 2015 | $663 | $0 | $0 | $0 |
| 2014 | $653 | $0 | $0 | $0 |
| 2013 | -- | $0 | $0 | $0 |
K
Seller's Agent in 2022
Katherine Fox
Fox Hunting Country Realty
(828) 696-9900
5 Total Sales
J
Buyer's Agent in 2022
Jessie Hudson
Realty One Group Revolution
(980) 447-9001
25 Total Sales
Source: Canopy MLS
MLS Number: 3808006
APN: S7-A9
Disclaimer: Certain information contained herein is derived from information provided by parties other than Homes.com. All information provided is deemed reliable, but is not guaranteed to be accurate and should be independently verified.
All data is obtained from various sources and may not have been verified by broker or MLS GRID. Supplied Open House Information is subject to change without notice. All information should be independently reviewed and verified for accuracy. Properties may or may not be listed by the office/agent presenting the information. Some IDX listings have been excluded from this website.
Based on information submitted to the MLS GRID
Listings courtesy of Canopy MLS as distributed by MLS GRID
Ask me questions while you tour the home.