
Seller's Agent in 2022
Jon Doerr
BHHS Preferred Realty
(724) 246-5048
137 Total Sales

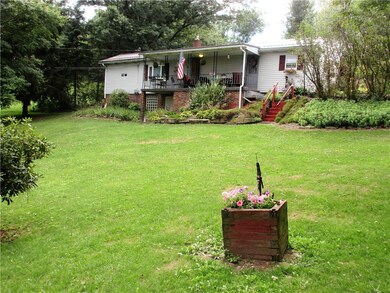
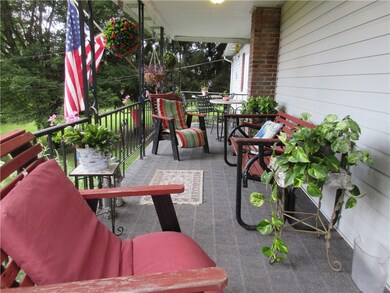
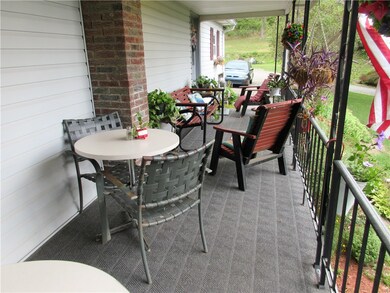
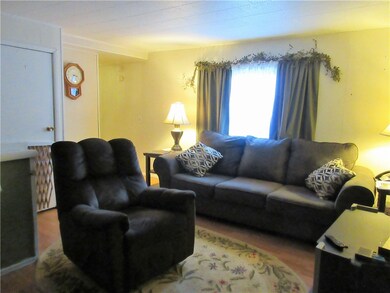
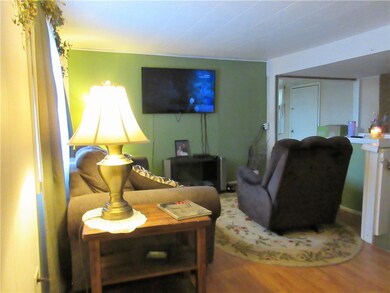
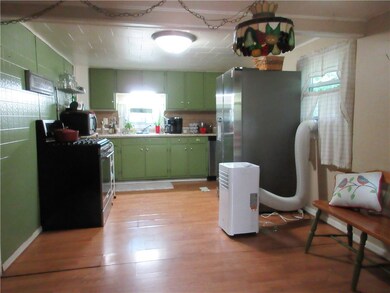
This home is located in a school district and in a very desirable neighborhood. This home is set back off the road and is a mobile home on a foundation with lots of parking, plus a 2.35 acre lot, providing lots of room to roam. The front porch is 2' x 6' and is a great place relax. There is a storage room connected to the back of the home which is 29'x13' and has a big door that gives your car full access. There is also a 10'x10' room in the lower level that has been used as a bedroom in the past. The home has a newer metal roof and furnace. There are two 100 amp breaker boxes in the basement.
Last Agent to Sell the Property
BERKSHIRE HATHAWAY THE PREFERRED REALTY Listed on: 08/02/2022
We collect this data history from publicly available records. To have your information removed, we recommend requesting removal directly through your county’s website.
We collect this data history from publicly available records. To have your information removed, we recommend requesting removal directly through your county’s website.
| Date | Buyer | Sale Price | Title Company |
|---|---|---|---|
| $100,000 | -- | ||
| -- | None Listed On Document | ||
| -- | None Available |
We collect this data history from publicly available records. To have your information removed, we recommend requesting removal directly through your county’s website.
| Date | Status | Borrower | Loan Amount |
|---|---|---|---|
| Open | $80,000 |
We collect this data history from publicly available records. To have your information removed, we recommend requesting removal directly through your county’s website.
| Date | Event | Price | List to Sale | Price per Sq Ft |
|---|---|---|---|---|
| 10/27/2022 10/27/22 | Sold | $100,000 | +0.1% | -- |
| 08/11/2022 08/11/22 | Pending | -- | -- | -- |
| 08/02/2022 08/02/22 | For Sale | $99,900 | -- | -- |
We collect this data history from publicly available records. To have your information removed, we recommend requesting removal directly through your county’s website.
| Year | Tax Paid | Tax Assessment Tax Assessment Total Assessment is a certain percentage of the fair market value that is determined by local assessors to be the total taxable value of land and additions on the property. | Land | Improvement |
|---|---|---|---|---|
| 2026 | $260 | $5,670 | $2,430 | $3,240 |
| 2025 | $1,233 | $5,670 | $2,430 | $3,240 |
| 2024 | $1,165 | $5,670 | $2,430 | $3,240 |
| 2023 | $1,095 | $5,670 | $2,430 | $3,240 |
| 2022 | $1,035 | $5,670 | $2,430 | $3,240 |
| 2021 | $1,038 | $5,670 | $0 | $0 |
| 2020 | $1,032 | $5,670 | $2,430 | $3,240 |
| 2019 | $1,013 | $5,670 | $2,430 | $3,240 |
| 2018 | $990 | $5,670 | $2,430 | $3,240 |
| 2017 | $990 | $5,670 | $2,430 | $3,240 |
| 2016 | $222 | $5,670 | $2,430 | $3,240 |
| 2015 | $115 | $5,670 | $2,430 | $3,240 |
| 2014 | $115 | $5,670 | $2,430 | $3,240 |
Seller's Agent in 2022
Jon Doerr
BHHS Preferred Realty
(724) 246-5048
137 Total Sales
Buyer's Agent in 2022
Carrie Greer
RE/MAX INFINITY
(724) 968-8436
157 Total Sales
Source: West Penn Multi-List
MLS Number: 1569134
Disclaimer: Certain information contained herein is derived from information provided by parties other than Homes.com. All information provided is deemed reliable, but is not guaranteed to be accurate and should be independently verified.
IDX information is provided exclusively for personal, non-commercial use, and may not be used for any purpose other than to identify prospective properties consumers may be interested in purchasing.
Information is deemed reliable but not guaranteed.
Ask me questions while you tour the home.