
Bonnie Antosh
RE/MAX Suburban
(224) 877-7523
82 Total Sales
3 in Barrington
$320K - $493K Price Range
Estimated Value: $979,180 - $1,009,000
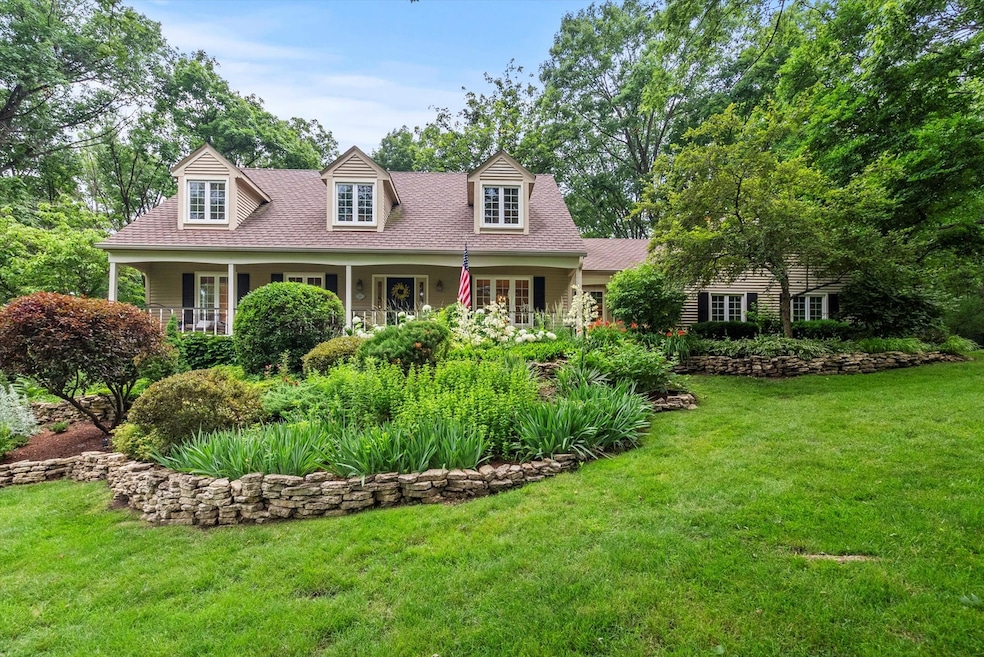
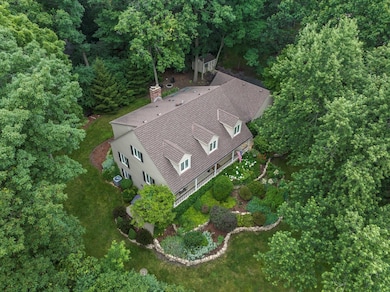
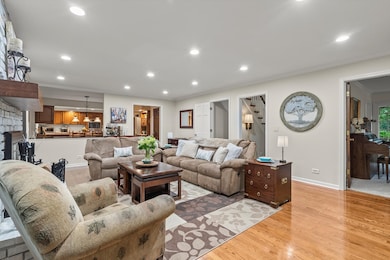
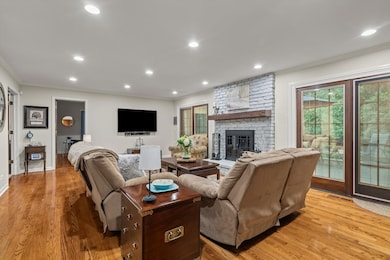
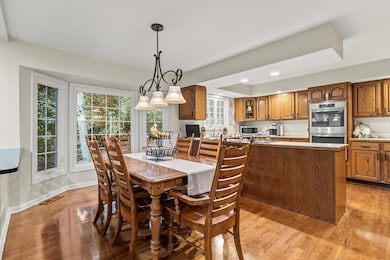
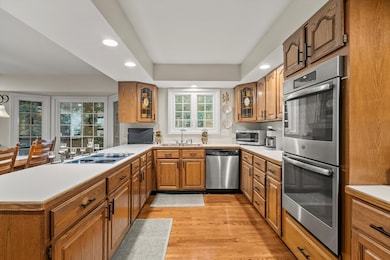
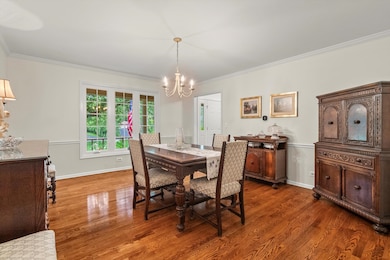
Welcome to a truly spectacular home nestled beside the Deer Grove Forest Preserve-where nature is literally at your doorstep. Enjoy multiple outdoor retreats including a charming front porch, a spacious back deck, a cozy firepit area, and walkout basement patio seating. Inside, the attention to detail shines with stunning hardwood floors, an open-concept kitchen and family room anchored by a beautiful fireplace, and seamless transitions throughout. The main level includes a formal dining room, corner office, inviting living room, and a stylishly updated mudroom. Upstairs, you'll find four generously sized bedrooms. The luxurious primary suite is a true sanctuary, featuring a fully renovated spa-like bathroom (2022) with skylights, a garden tub, and private laundry. The finished walkout basement offers a flex living space with a second family room, private bedroom, and a full bathroom (updated in 2022). From the expansive lower level to the oversized 3-car garage, storage is never in short supply. Situated within award-winning Barrington School District and just minutes from shopping and dining-this home offers the perfect blend of peace, privacy, and convenience. Don't miss your chance to make this one "THE ONE"!
Last Agent to Sell the Property
Berkshire Hathaway HomeServices Starck Real Estate License #475178380 Listed on: 07/09/2025
We collect this data history from publicly available records. To have your information removed, we recommend requesting removal directly through your county’s website.
Bonnie Antosh
RE/MAX Suburban
(224) 877-7523
82 Total Sales
3 in Barrington
$320K - $493K Price Range
Susan Larson-Spencer
Village Realty, Inc.
(708) 726-9379
20 Total Sales
1 in Barrington
$1,070,000 Price
Elizabeth Goodchild
Realty of America
(224) 479-1826
485 Total Sales
3 in Barrington
$230K - $480K Price Range
Gayle Stellas
Baird & Warner
(630) 626-8270
74 Total Sales
1 in Barrington
$435,000 Price
Caroline Starr
@properties Christie's International Real Estate
(224) 801-3051
367 Total Sales
6 in Barrington
$238K - $1.1M Price Range
Ken Jungwirth
@properties Christie's International Real Estate
(773) 917-1081
177 Total Sales
1 in Barrington
$820,000 Price
We collect this data history from publicly available records. To have your information removed, we recommend requesting removal directly through your county’s website.
| Date | Buyer | Sale Price | Title Company |
|---|---|---|---|
| $915,000 | None Listed On Document | ||
| $515,000 | -- |
We collect this data history from publicly available records. To have your information removed, we recommend requesting removal directly through your county’s website.
| Date | Status | Borrower | Loan Amount |
|---|---|---|---|
| Open | $729,500 | ||
| Closed | $720,000 | ||
| Previous Owner | $400,000 |
We collect this data history from publicly available records. To have your information removed, we recommend requesting removal directly through your county’s website.
| Date | Event | Price | List to Sale | Price per Sq Ft |
|---|---|---|---|---|
| 08/29/2025 08/29/25 | Sold | $915,000 | +10.9% | $238 / Sq Ft |
| 07/14/2025 07/14/25 | Pending | -- | -- | -- |
| 07/09/2025 07/09/25 | For Sale | $825,000 | -- | $214 / Sq Ft |
We collect this data history from publicly available records. To have your information removed, we recommend requesting removal directly through your county’s website.
| Year | Tax Paid | Tax Assessment Tax Assessment Total Assessment is a certain percentage of the fair market value that is determined by local assessors to be the total taxable value of land and additions on the property. | Land | Improvement |
|---|---|---|---|---|
| 2025 | $10,222 | $68,000 | $15,078 | $52,922 |
| 2024 | $10,222 | $53,000 | $12,924 | $40,076 |
| 2023 | $9,922 | $53,000 | $12,924 | $40,076 |
| 2022 | $9,922 | $53,000 | $12,924 | $40,076 |
| 2021 | $10,017 | $47,652 | $8,616 | $39,036 |
| 2020 | $9,728 | $47,652 | $8,616 | $39,036 |
| 2019 | $9,451 | $52,597 | $8,616 | $43,981 |
| 2018 | $9,711 | $52,322 | $7,539 | $44,783 |
| 2017 | $9,440 | $52,322 | $7,539 | $44,783 |
| 2016 | $9,055 | $52,322 | $7,539 | $44,783 |
| 2015 | $8,287 | $44,936 | $7,539 | $37,397 |
| 2014 | $8,205 | $44,936 | $7,539 | $37,397 |
| 2013 | $8,729 | $49,732 | $7,539 | $42,193 |
Seller's Agent in 2025
Jessica Pluda
Berkshire Hathaway HomeServices Starck Real Estate
(847) 721-7086
229 Total Sales
Seller Co-Listing Agent in 2025
Aaron Pluda
Berkshire Hathaway HomeServices Starck Real Estate
(847) 721-7086
172 Total Sales
Buyer's Agent in 2025
Matthew Messel
Compass
(847) 420-1269
621 Total Sales
Source: Midwest Real Estate Data (MRED)
MLS Number: 12400257
APN: 02-05-202-031-0000
Disclaimer: Certain information contained herein is derived from information provided by parties other than Homes.com. All information provided is deemed reliable, but is not guaranteed to be accurate and should be independently verified.
All data is obtained from various sources and may not have been verified by broker or MLS GRID. Supplied Open House Information is subject to change without notice. All information should be independently reviewed and verified for accuracy. Properties may or may not be listed by the office/agent presenting the information. Some IDX listings have been excluded from this website.
Listings courtesy of Midwest Real Estate Data (MRED) as distributed by MLS GRID.
Based on information submitted to the MLS GRID
Ask me questions while you tour the home.