
Benjamin Wong
BHHS Fox & Roach-Blue Bell
(877) 554-3806
147 Total Sales
1 in Tredyffrin
$650,000 Price


Estimated Value: $958,000 - $1,484,868
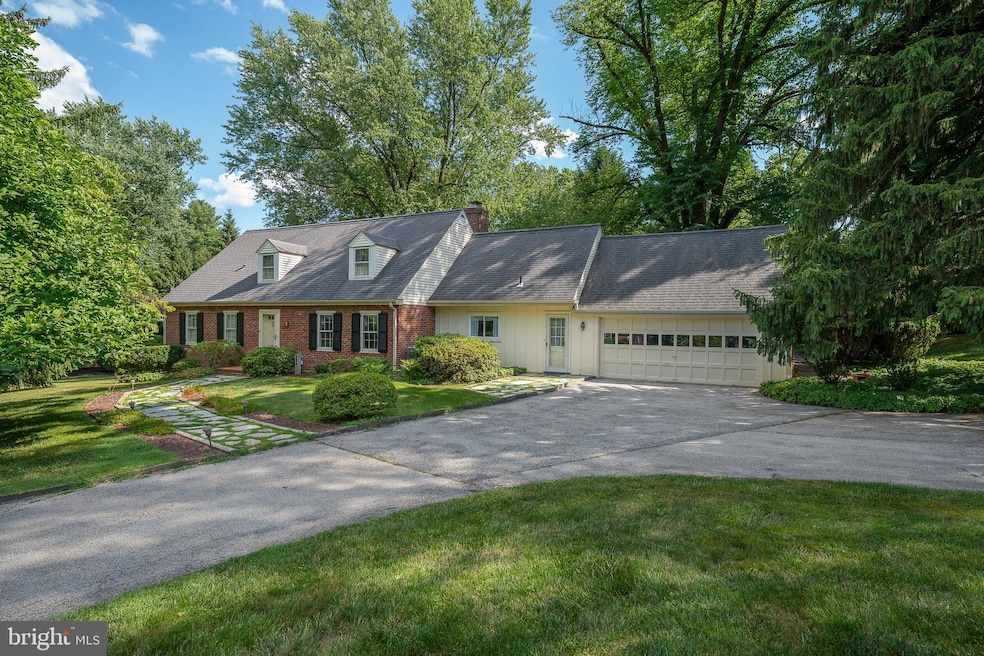
Welcome to 124 Hunters Lane. This beautiful Cape Cod-style residence offers 2,965 square feet of exceptional living space, perfectly situated on a picturesque one-acre lot. Boasting five spacious bedrooms and four full bathrooms, this home is designed for comfort and convenience.
As you step inside, you'll be greeted by a large living room featuring a cozy wood-burning fireplace, ideal for gatherings and relaxation. The expansive kitchen is a chef's delight, complete with attractive custom cabinetry and a generous eating area, perfect for family meals and entertaining guests. Adjacent to the large kitchen eating area, a rear stairway provides easy access to the second floor.
The first floor features two bedrooms and an updated full bathroom, offering flexible living arrangements. Upstairs, you'll find three additional bedrooms and two full bathrooms, providing ample space for family and guests.
The partially finished basement includes a full bathroom, adding extra functionality and potential for various uses, from a home gym to a playroom or office.
Outside, the home continues to impress with a large, private rear yard and a charming stone patio, perfect for outdoor dining and relaxation. The attached two-car garage offers convenience and storage, while the whole-house automatic propane generator ensures peace of mind during any power outages.
This well maintained property combines classic charm with modern amenities, creating the perfect setting for your new home. Don't miss the opportunity to make this exquisite Cape Cod in the highly sought after Shand Tract neighborhood yours!
Last Agent to Sell the Property
(610) 254-9292 tom.dooner@duffyrealestate.com Duffy Real Estate-St Davids License #RS328705 Listed on: 07/10/2024
We collect this data history from publicly available records. To have your information removed, we recommend requesting removal directly through your county’s website.
Benjamin Wong
BHHS Fox & Roach-Blue Bell
(877) 554-3806
147 Total Sales
1 in Tredyffrin
$650,000 Price
Jeniffer Benner
KW Empower
(484) 232-3293
224 Total Sales
1 in Tredyffrin
$620,000 Price
Suzanne Shaheen
Real of Pennsylvania
(856) 501-6601
88 Total Sales
1 in Tredyffrin
$238,000 Price
Gretchen Koch
Century 21 Preferred
(610) 989-7288
121 Total Sales
1 in Tredyffrin
$175,000 Price
Natalie Curry
Compass RE
(484) 922-9461
56 Total Sales
4 in Tredyffrin
$416K - $975K Price Range
Zachary Rank
Iron Valley Real Estate Doylestown
(445) 455-3628
115 Total Sales
1 in Tredyffrin
$179,000 Price
We collect this data history from publicly available records. To have your information removed, we recommend requesting removal directly through your county’s website.
| Date | Buyer | Sale Price | Title Company |
|---|---|---|---|
| $950,000 | Trident Land Transfer | ||
| Schneider George J | $370,000 | -- |
We collect this data history from publicly available records. To have your information removed, we recommend requesting removal directly through your county’s website.
| Date | Status | Borrower | Loan Amount |
|---|---|---|---|
| Open | $650,000 |
We collect this data history from publicly available records. To have your information removed, we recommend requesting removal directly through your county’s website.
| Date | Event | Price | List to Sale | Price per Sq Ft |
|---|---|---|---|---|
| 09/30/2024 09/30/24 | Sold | $950,000 | -13.6% | $320 / Sq Ft |
| 08/08/2024 08/08/24 | Pending | -- | -- | -- |
| 07/10/2024 07/10/24 | For Sale | $1,100,000 | -- | $371 / Sq Ft |
We collect this data history from publicly available records. To have your information removed, we recommend requesting removal directly through your county’s website.
| Year | Tax Paid | Tax Assessment Tax Assessment Total Assessment is a certain percentage of the fair market value that is determined by local assessors to be the total taxable value of land and additions on the property. | Land | Improvement |
|---|---|---|---|---|
| 2026 | $1,558 | $398,130 | $114,570 | $283,560 |
| 2025 | $12,278 | $348,560 | $114,570 | $233,990 |
| 2024 | $12,278 | $348,560 | $114,570 | $233,990 |
| 2023 | $11,533 | $348,560 | $114,570 | $233,990 |
| 2022 | $11,235 | $348,560 | $114,570 | $233,990 |
| 2021 | $11,022 | $348,560 | $114,570 | $233,990 |
| 2020 | $10,718 | $348,560 | $114,570 | $233,990 |
| 2019 | $10,379 | $348,560 | $114,570 | $233,990 |
| 2018 | $10,173 | $348,560 | $114,570 | $233,990 |
| 2017 | $9,931 | $348,560 | $114,570 | $233,990 |
| 2016 | -- | $348,560 | $114,570 | $233,990 |
| 2015 | -- | $348,560 | $114,570 | $233,990 |
| 2014 | -- | $348,560 | $114,570 | $233,990 |
Seller's Agent in 2024
Thomas Dooner
Duffy Real Estate-St Davids
(610) 659-1436
15 Total Sales
Buyer's Agent in 2024
Deirdre Kelly
BHHS Fox & Roach
(610) 348-7872
30 Total Sales
Source: Bright MLS
MLS Number: PACT2069304
APN: 43-11E-0022.0000
Disclaimer: Certain information contained herein is derived from information provided by parties other than Homes.com. All information provided is deemed reliable, but is not guaranteed to be accurate and should be independently verified.
The data relating to real estate for sale on this website appears in part through the BRIGHT Internet Data Exchange program, a voluntary cooperative exchange of property listing data between licensed real estate brokerage firms, and is provided by BRIGHT through a licensing agreement.
Listing information is from various brokers who participate in the Bright MLS IDX program and not all listings may be visible on the site.
The property information being provided on or through the website is for the personal, non-commercial use of consumers and such information may not be used for any purpose other than to identify prospective properties consumers may be interested in purchasing.
Some properties which appear for sale on the website may no longer be available because they are for instance, under contract, sold or are no longer being offered for sale.
Property information displayed is deemed reliable but is not guaranteed.
Copyright 2026 Bright MLS, Inc.
Ask me questions while you tour the home.