NOT LISTED FOR SALE

124 Maple Cir Climax, MI 49034

Estimated Value: $288,573

3 Beds
1.5 Baths
1,800 Sq Ft
$160/Sq Ft Est. Value

Sale Details

Date Sold: June 16, 2017

Last sale price $150,000 $83 Per Sq Ft

Est. 92% increase in value since last sale

Current estimated payment $1,875 / mo

4 Days on Market

Highlights

  • Deck
  • Recreation Room
  • Skylights
  • Wood Burning Stove
  • Den
  • 2 Car Attached Garage

About This Home

As of June 2017

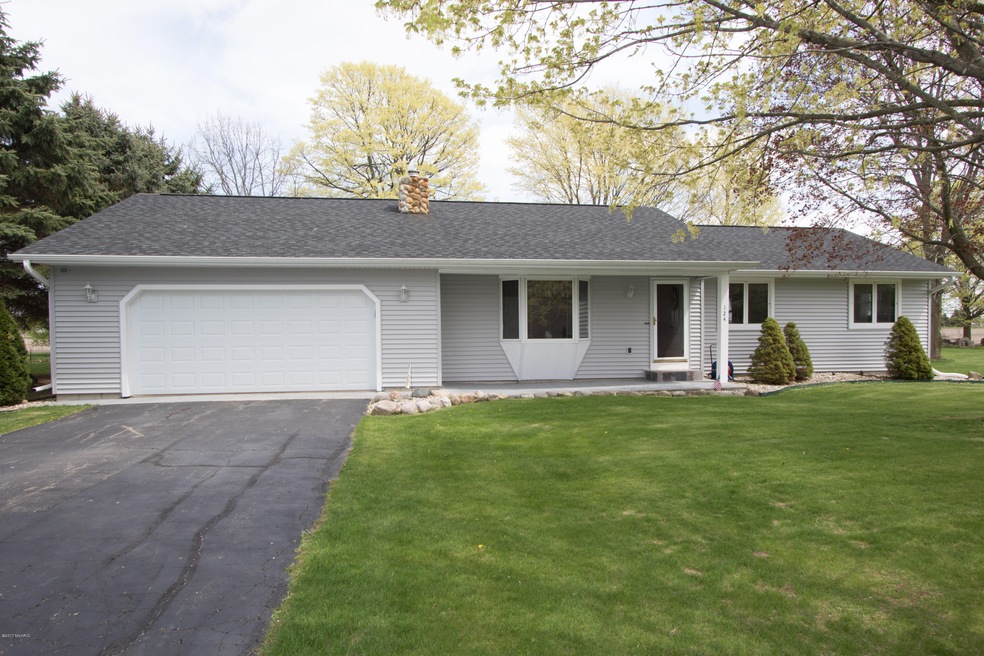
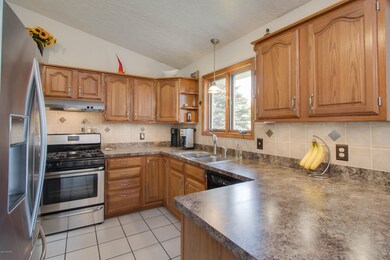
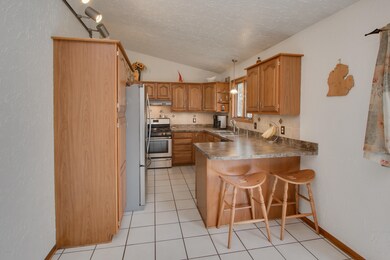
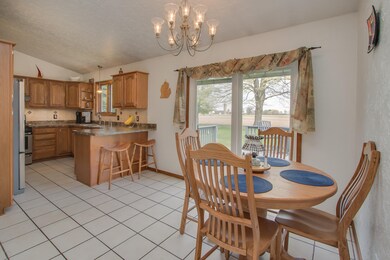
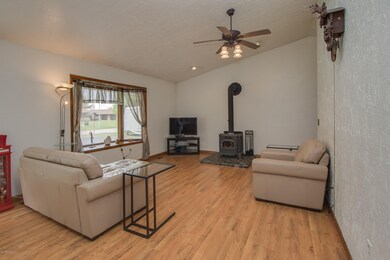
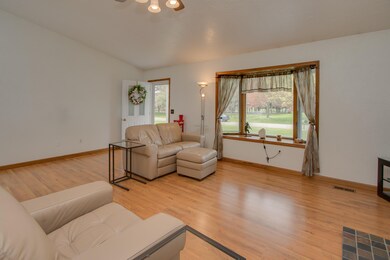
Meticulously cared for Ranch in the Village of Climax! Home of the awesome PANTHERS! This home is move in ready, with New Furnace, Air Conditioning, Siding, Stainless Steel kitchen appliances, washer and dryer. Sellers have put in over $30K in improvements since they moved in! Literally nothing left to do but move your things in! 3 bedrooms, master bedroom with a private half bath. The lower level offers lots of room for recreation, and a possible addition of a 4th bedroom. There is a work shop and plenty of storage also. The back yard is private with lots of space to enjoy your outdoor activities and entertaining on your deck. Need to work from home, no worries as the home is currently connected to CTS High Speed internet! Call today for your private tour.

Last Agent to Sell the Property

Debbie Stuck

Chuck Jaqua, REALTOR Listed on: 04/27/2017
Last Buyer's Agent

Kathryn Peterson

Hughey, REALTORS Inc. License #6501270854

Create a Home Valuation Report for This Property
The Home Valuation Report is an in-depth analysis detailing your home's value as well as a comparison with similar homes in the area

Home Details

Home Type

  • Single Family

Est. Annual Taxes

  • $2,693

Year Built

  • Built in 1988

Lot Details

  • 15,681 Sq Ft Lot
  • Lot Dimensions are 106x150
  • Shrub
  • Level Lot
  • Garden

Parking

  • 2 Car Attached Garage
  • Garage Door Opener

Home Design

  • Composition Roof
  • Vinyl Siding

Interior Spaces

  • 1-Story Property
  • Ceiling Fan
  • Skylights
  • Wood Burning Stove
  • Wood Burning Fireplace
  • Insulated Windows
  • Window Treatments
  • Bay Window
  • Family Room
  • Living Room with Fireplace
  • Dining Room
  • Den
  • Recreation Room
  • Basement Fills Entire Space Under The House

Kitchen

  • Eat-In Kitchen
  • Stove
  • Range
  • Dishwasher

Flooring

  • Laminate
  • Ceramic Tile

Bedrooms and Bathrooms

  • 3 Main Level Bedrooms

Laundry

  • Laundry Room
  • Laundry on main level
  • Laundry Chute

Outdoor Features

  • Deck
  • Patio

Utilities

  • Forced Air Heating and Cooling System
  • Heating System Uses Natural Gas
  • Water Softener is Owned
  • Septic Tank
  • Septic System
  • High Speed Internet
  • Internet Available

Home Details

Home Type

Single Family

Est. Annual Taxes

$2,693

Year Built

Built in 1988

Lot Details

0.36 Acres

Parking

2

Listing Details

  • Property Sub-Type: Single Family Residence
  • Property Type: Residential
  • New Construction: No
  • ArchitecturalStyle: Ranch
  • Stories: 1
  • Year Built: 1988
  • ResoPropertyType: Residential
  • Location Property Info:Property Sub-Type: Single Family Residence
  • OfficeContract Info:List PriceSqFt2: 119.23
  • General Property Info:New Construction2: No
  • General Property Info:Lot Dimensions: 106x150
  • General Property Info:Waterfront3: No
  • General Property Info:Basement: Yes
  • General Property Info:Total Fin SqFt All Levels: 1800.0
  • General Property Info:Main Level Primary: Yes
  • General Property Info:Main Level Laundry: No
  • Tax Info:Annual Property Tax: 2693.0
  • Roofing:Composition: Yes
  • Heat Type:Forced Air: Yes
  • Air Conditioning:Central Air: Yes
  • Sewer:Septic System: Yes
  • Manufactured:Manufactured YN: No
  • Substructure:Full: Yes
  • Appliances Refrigerators: Yes
  • Landscape:ShrubsHedges: Yes
  • Heat Source:Natural Gas3: Yes
  • General Property Info:Total Fireplaces: 1.0
  • Util Avail at Street:Electric: Yes
  • Util Avail at Street:Natural Gas2: Yes
  • Lot Description:Level: Yes
  • Utilities Attached:Natural Gas: Yes
  • Water:Public2: Yes
  • Util Avail at Street:Broadband: Yes
  • Windows:Insulated Windows: Yes
  • General Property Info:Fireplace: Yes
  • Additional Items:Ceiling Fans: Yes
  • Additional Items:Window Treatments: Yes
  • Windows:BayBow: Yes
  • Landscape:Garden Area: Yes
  • Additional Items:GasWood Stove: Yes
  • Windows:Skylight(s): Yes
  • General Property Info:SqFt Above Grade: 1300.0
  • Laundry Features Laundry Chute: Yes
  • General Property Info Garage YN: Yes
  • Architectural Style:Ranch: Yes
  • Flooring:Laminate Floor: Yes
  • Flooring:Ceramic Floor: Yes
  • Special Features: None
  • Property Sub Type: Detached

Interior Features

  • Appliances: Dishwasher, Range, Refrigerator, Water Softener Owned
  • Flooring: Ceramic Tile, Laminate
  • Interior Amenities: Ceiling Fan(s), Garage Door Opener, Gas/Wood Stove, Eat-in Kitchen, Pantry
  • Fireplace Features: Living Room, Wood Burning
  • Fireplace: Yes
  • Fireplaces: 1
  • Total Bedrooms: 3
  • Main Level Bedrooms: 3
  • Full Bathrooms: 1
  • Half Bathrooms: 1
  • Total Bathrooms: 2
  • Basement: Full
  • LivingArea: 1800.0
  • Window Features: Skylight(s), Insulated Windows, Bay/Bow, Window Treatments
  • General Property Info:Stories2: 1.0
  • Basement Rooms:Basement Finished SQFT: 500.0
  • Basement Rooms:Total Basement SQFT: 1300.0
  • Kitchen Features:Eating Area: Yes
  • Appliances Range: Yes
  • Kitchen Features Pantry: Yes
  • Fireplace:Living: Yes
  • Appliances Dishwasher: Yes
  • Fireplace:Wood Burning: Yes
  • Appliances:Water Softener-Owned: Yes
  • Below Grade Sq Ft: 500.0

Exterior Features

  • Construction Materials: Vinyl Siding
  • List Price: 155000.0
  • Lot Features: Level
  • Patio and Porch Features: Deck, Patio
  • Road Surface Type: Paved
  • Roof: Composition
  • Waterfront: No
  • Exterior Material:Vinyl Siding: Yes
  • Access Feat:Accessibility Features2: No
  • Driveway Paved: Yes
  • Patio and Porch Features:Deck(s): Yes
  • Patio And Porch Features:Patio: Yes

Garage/Parking

  • Attached Garage: Yes
  • Garage Spaces: 2.0
  • Garage: Yes
  • Parking Features: Attached
  • Additional Items:Garage Door Opener: Yes
  • Parking Features Attached2: Yes
  • General Property Info:Garage Spaces: 2.0

Utilities

  • Cooling: Central Air
  • Cooling: Yes
  • Heating: Forced Air
  • Heating: Yes
  • Laundry Features: Laundry Chute
  • Sewer: Septic Tank
  • Utilities: Natural Gas Available, Electricity Available, Natural Gas Connected, Broadband
  • Water Source: Public

Lot Info

  • Lot Size Acres: 0.36
  • Lot Size Area: 0.36
  • Lot Dimensions: 106x150
  • Lot Size Sq Ft: 15681.0
  • ResoLotSizeUnits: Acres

Tax Info

  • Tax Annual Amount: 2693.0
  • Tax Year: 2017

Property History

We collect this data history from publicly available records. To have your information removed, we recommend requesting removal directly through your county’s website.

Date Event Price List to Sale Price per Sq Ft Prior Sale
06/16/2017 06/16/17 Sold $150,000 -3.2% $83 / Sq Ft
05/01/2017 05/01/17 Pending -- -- --
04/27/2017 04/27/17 For Sale $155,000 +14.0% $86 / Sq Ft
11/23/2015 11/23/15 Sold $136,000 -6.2% $76 / Sq Ft View Prior Sale
10/13/2015 10/13/15 Pending -- -- --
08/22/2015 08/22/15 For Sale $145,000 -- $81 / Sq Ft
Source: MichRIC

Agents Affiliated with this Home

  • Section Image
  • Section Image
See All Agents

Map

Source: MichRIC

MLS Number: 17018424

MichRIC

APN: 12-02-198-050

Your Personal Tour Guide

Ask me questions while you tour the home.