
Barbara Berger
Coldwell Banker Residential Brokerage - Princeton
(609) 557-3667
46 Total Sales
3 in Hightstown
$409K - $600K Price Range



Estimated Value: $349,190
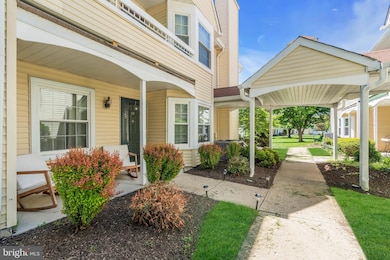
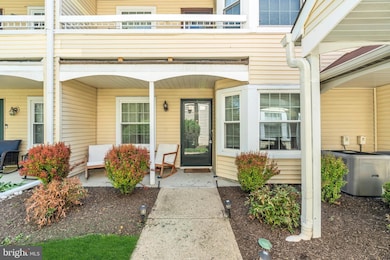
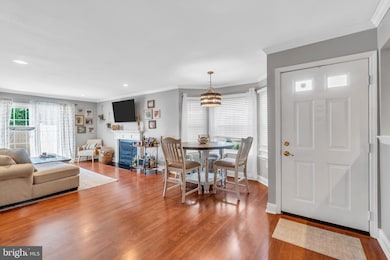
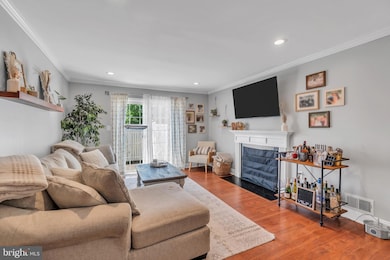
Welcome to 124 Mill Run - Your Perfect Next Move! Step into this beautifully updated, first-floor unit that's ready for its next proud owner. Featuring a bright and airy floor plan, this home offers 2 spacious bedrooms and 2 full bathrooms, including a serene primary suite complete with a walk-in closet and private bath. Enjoy the convenience of a dedicated laundry room with ample storage, and relax in your own private, fenced yard space - perfect for morning coffee, evening gatherings, or a bit of gardening. With recent updates throughout, there's truly nothing to do but move in, unpack, and start enjoying life. Ideally located close to major transportation routes, shopping centers, and everyday conveniences, this gem offers both comfort and convenience in one perfect package. Don't miss your opportunity - schedule your showing today!
Last Agent to Sell the Property
(866) 201-6210 nj.broker@exprealty.net EXP Realty, LLC License #1008359 Listed on: 05/02/2025
We collect this data history from publicly available records. To have your information removed, we recommend requesting removal directly through your county’s website.
Barbara Berger
Coldwell Banker Residential Brokerage - Princeton
(609) 557-3667
46 Total Sales
3 in Hightstown
$409K - $600K Price Range
Maria Polcari
Keller Williams Premier
(267) 394-9384
55 Total Sales
1 in Hightstown
$702,000 Price
Paul Hummel
Action USA Jay Robert Realtors
(609) 913-3678
89 Total Sales
3 in Hightstown
$284K - $467K Price Range
Desiree Daniels
REMAX Welcome Home
(640) 222-0144
118 Total Sales
1 in Hightstown
$574,000 Price
Dipti Purohit
Century 21 Abrams & Associates, Inc.
(347) 767-6971
51 Total Sales
1 in Hightstown
$650,000 Price
ROSE DUNN
KELLER WILLIAMS PREMIER
(609) 806-5742
31 Total Sales
1 in Hightstown
$113,000 Price
We collect this data history from publicly available records. To have your information removed, we recommend requesting removal directly through your county’s website.
| Date | Buyer | Sale Price | Title Company |
|---|---|---|---|
| $355,000 | Stewart Title Guaranty Company | ||
| Meeler Brennan Mitchell | $240,000 | Surety Title | |
| Chang Julia | $191,000 | River Edge Title Agency | |
| Vivino Devrin | $190,000 | Agent For Old Republic Natl | |
| Schear Robert F | $205,000 | New Jersey Title Ins Co | |
| Niles Victoria | $116,500 | -- | |
| Jones Howard | $108,000 | -- |
We collect this data history from publicly available records. To have your information removed, we recommend requesting removal directly through your county’s website.
| Date | Status | Borrower | Loan Amount |
|---|---|---|---|
| Open | $343,151 | ||
| Previous Owner | Meeler Brennan Mitchell | $228,000 | |
| Previous Owner | Chang Julia | $70,000 | |
| Previous Owner | Vivino Devrin | $186,558 | |
| Previous Owner | Schear Robert F | $140,000 |
We collect this data history from publicly available records. To have your information removed, we recommend requesting removal directly through your county’s website.
| Date | Event | Price | List to Sale | Price per Sq Ft | Prior Sale |
|---|---|---|---|---|---|
| 07/02/2025 07/02/25 | Sold | $357,500 | +2.1% | $319 / Sq Ft | |
| 05/09/2025 05/09/25 | Pending | -- | -- | -- | |
| 05/02/2025 05/02/25 | For Sale | $349,999 | +45.8% | $312 / Sq Ft | |
| 08/30/2021 08/30/21 | Sold | $240,000 | +2.2% | $214 / Sq Ft | View Prior Sale |
| 06/22/2021 06/22/21 | Pending | -- | -- | -- | |
| 06/20/2021 06/20/21 | For Sale | $234,900 | -- | $210 / Sq Ft |
We collect this data history from publicly available records. To have your information removed, we recommend requesting removal directly through your county’s website.
| Year | Tax Paid | Tax Assessment Tax Assessment Total Assessment is a certain percentage of the fair market value that is determined by local assessors to be the total taxable value of land and additions on the property. | Land | Improvement |
|---|---|---|---|---|
| 2026 | $7,858 | $153,800 | $56,900 | $96,900 |
| 2025 | $7,858 | $153,800 | $56,900 | $96,900 |
| 2024 | $7,464 | $153,800 | $56,900 | $96,900 |
| 2023 | $7,464 | $153,800 | $56,900 | $96,900 |
| 2022 | $7,206 | $153,800 | $56,900 | $96,900 |
| 2021 | $6,544 | $144,900 | $56,900 | $88,000 |
| 2020 | $6,394 | $144,900 | $56,900 | $88,000 |
| 2019 | $6,216 | $144,900 | $56,900 | $88,000 |
| 2018 | $6,035 | $144,900 | $56,900 | $88,000 |
| 2017 | $5,973 | $144,900 | $56,900 | $88,000 |
| 2016 | $5,921 | $144,900 | $56,900 | $88,000 |
| 2015 | $5,883 | $144,900 | $56,900 | $88,000 |
| 2014 | $5,921 | $144,900 | $56,900 | $88,000 |
Seller's Agent in 2025
Aleksandr Pritsker
EXP Realty, LLC
(732) 688-3819
837 Total Sales
PC
Buyer's Agent in 2025
PETER CORNIER
EXP Realty, LLC
(732) 637-9030
29 Total Sales
Seller's Agent in 2021
Donna Moskowitz
Keller Williams Premier
(732) 740-2917
273 Total Sales
Seller's Agent in 2014
Felicia Finn
Century 21 Action Plus Realty - Toms River
(908) 783-5978
154 Total Sales
Buyer's Agent in 2014
Gene Krutyansky
EXP Realty, LLC
(866) 201-6210
78 Total Sales
Source: Bright MLS
MLS Number: NJME2059008
APN: 04-00002-01-00001-0000-C0085
Disclaimer: Certain information contained herein is derived from information provided by parties other than Homes.com. All information provided is deemed reliable, but is not guaranteed to be accurate and should be independently verified.
The data relating to real estate for sale on this website appears in part through the BRIGHT Internet Data Exchange program, a voluntary cooperative exchange of property listing data between licensed real estate brokerage firms, and is provided by BRIGHT through a licensing agreement.
Listing information is from various brokers who participate in the Bright MLS IDX program and not all listings may be visible on the site.
The property information being provided on or through the website is for the personal, non-commercial use of consumers and such information may not be used for any purpose other than to identify prospective properties consumers may be interested in purchasing.
Some properties which appear for sale on the website may no longer be available because they are for instance, under contract, sold or are no longer being offered for sale.
Property information displayed is deemed reliable but is not guaranteed.
Copyright 2026 Bright MLS, Inc.
Ask me questions while you tour the home.