NOT LISTED FOR SALE

Estimated Value: $890,000 - $907,756

5 Beds
4 Baths
3,372 Sq Ft
$267/Sq Ft Est. Value

Sale Details

Date Sold: March 13, 2026

Last sale price $900,000 $267 Per Sq Ft

Current estimated payment $5,972 / mo

147 Days on Market

Highlights

  • Fitness Center
  • Gated Parking
  • View of Trees or Woods
  • Freedom Crossing Academy Rated A
  • Gated Community
  • Open Floorplan

About This Home

As of March 2026

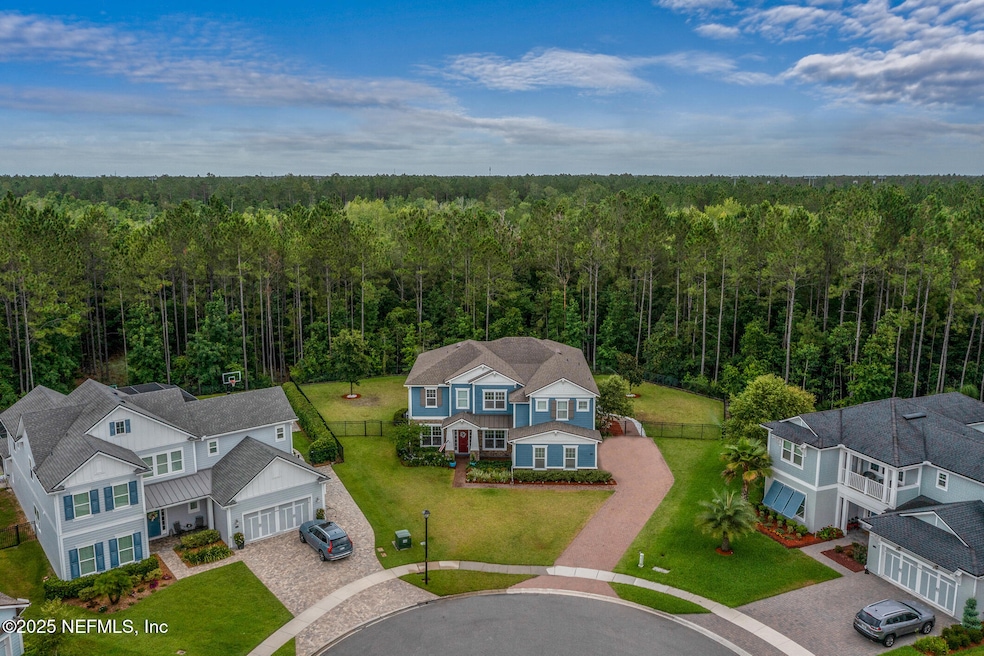
STUNNING REIMAGINED MOVE IN READY ESTATE HOME IN EXCLUSIVE JULINGTON LAKES COMMUNITY! This home has to be viewed to be appreciated, it is truly one of a kind with magnificent custom modern upgrades rarely seen in North Florida. Set on a large 0.41 acre preserve lot in a cu-de-sac, this Toll Brothers home is truly unique. Featuring stunning European tiling throughout the first floor, the great room ceiling soars to an incredible 20 feet, between the magnificent chandelier, the enormous drapes, custom lit cabinetry and the sleek wall finishings, you will be completely awestruck. The kitchen boasts custom white shaker cabinets, premium stainless appliances, sleek under cabinet lighting, quartz counters and backsplash while the built in breakfast table and nook are so unique, they transition between the kitchen and great room beautifully. First floor also features a formal dining room, office with French doors and guest bedroom and bathroom. Climb the beautiful wooden stairs to the upper ...to the upper floor with wide plank LVP flooring and a modern glass banister. Upstairs features an incredible primary suite which includes a large balcony that overlooks the preserve to the rear, also with multi closets, and spa like ensuite bathroom. Also upstairs you will find a full guest suite and two further bedrooms sharing a Jack and Jill bathroom. The fully fenced back yard features a large covered lanai, extended paver patio and has plenty of space for adding a huge pool or any other upgrades you can imagine. Extended driveway can hold many vehicles and lead to an oversized 3-car garage that features 220V EV charger and space for vehicle lifts if so desired. With no CDD fees, this is affordable luxury in the finest location.

Last Agent to Sell the Property

Clive Davidson, GRI

SELECT REALTY LLC License #3379576 Listed on: 09/23/2025

Last Buyer's Agent

Danielle Snyder

NUVIEW REALTY License #3351538

Range of Values:

--
Value Increase
--
Percent Increase
--
Adjusted for Inflation
Collateral Analytics

Collateral Analytics Collateral Analytics AVMs (Automated Valuation Model) employ a number of statistical approaches combined with neighborhood-specific comparable selection guarantees the most up-to-date and precise valuations.

Not Available

Collateral Analytics does not have data for the current month. Please view the chart for historical values.

ICE

ICE Mortgage Technology ICE Mortgage Technology’s AVM (Automated Valuation Model) is a state-of-the-art online residential property valuation tool that provides a quick and accurate estimate of the value of almost any home in the U.S.

Not Available

ICE Mortgage Technology does not have data for the current month. Please view the chart for historical values.

First American

First American First American Data & Analytics’ next-generation AVM combines unrivaled data assets with a blended ensemble of valuation models to produce highly accurate, reliable valuations you can trust.

Not Available

First American does not have data for the current month. Please view the chart for historical values.

Quantarium

Quantarium Quantarium’s valuation service, repeatedly proven the industry’s most accurate and comprehensive, is supercharged with a self-learning and auto-tuning AI engine that continually becomes smarter and more accurate as it processes daily inputs from the industry’s leading RE data lake.

Not Available

Quantarium does not have data for the current month. Please view the chart for historical values.

Average Value
Not Available
List Price
Sold Price
Create a Home Valuation Report for This Property
The Home Valuation Report is an in-depth analysis detailing your home's value as well as a comparison with similar homes in the area

Home Details

Home Type

  • Single Family

Est. Annual Taxes

  • $9,072

Year Built

  • Built in 2017

Lot Details

  • 17,860 Sq Ft Lot
  • Northwest Facing Home
  • Wrought Iron Fence
  • Back Yard Fenced
  • Wooded Lot

HOA Fees

  • $183 Monthly HOA Fees

Parking

  • 3 Car Garage
  • Electric Vehicle Home Charger
  • Garage Door Opener
  • Gated Parking
  • Off-Street Parking

Home Design

  • Craftsman Architecture
  • Entry on the 1st floor
  • Shingle Roof
  • Concrete Siding

Interior Spaces

  • 3,372 Sq Ft Home
  • 2-Story Property
  • Open Floorplan
  • Built-In Features
  • Vaulted Ceiling
  • Ceiling Fan
  • Electric Fireplace
  • Entrance Foyer
  • Views of Woods
  • Smart Thermostat
  • Stacked Washer and Dryer

Kitchen

  • Breakfast Area or Nook
  • Eat-In Kitchen
  • Breakfast Bar
  • Electric Oven
  • Gas Cooktop
  • Microwave
  • Dishwasher
  • Disposal

Flooring

  • Laminate
  • Tile

Bedrooms and Bathrooms

  • 5 Bedrooms
  • Split Bedroom Floorplan
  • Dual Closets
  • Walk-In Closet
  • Jack-and-Jill Bathroom
  • In-Law or Guest Suite
  • 4 Full Bathrooms
  • Separate Shower in Primary Bathroom

Outdoor Features

  • Balcony
  • Covered Patio or Porch

Schools

  • Creekside High School

Utilities

  • Central Heating and Cooling System
  • Tankless Water Heater
  • Water Softener is Owned

Listing and Financial Details

  • Assessor Parcel Number 0096820970

Community Details

Overview

  • Association fees include security
  • Julington Lakes Subdivision

Recreation

  • Tennis Courts
  • Community Basketball Court
  • Pickleball Courts
  • Community Playground
  • Fitness Center
  • Community Pool
  • Jogging Path

Additional Features

  • Clubhouse
  • Gated Community

Home Details

Home Type

Single Family

Est. Annual Taxes

$9,072

Year Built

Built in 2017

Lot Details

0.41 Acres

HOA Fees

$183 per month

Parking

3

Listing Details

  • Property Type: Residential
  • Property Attached Yn: No
  • New Construction: No
  • Stories: 2
  • Year Built: 2017
  • Property Sub Type: Single Family Residence
  • Lot Size Acres: 0.41
  • Road Frontage Type: City Street
  • Road Surface Type: Asphalt
  • Subdivision Name: Julington Lakes
  • Architectural Style: Craftsman
  • Carport Y N: No
  • Entry Level: 1
  • Garage Yn: Yes
  • Unit Levels: Two
  • General Property Information Accessibility Features YN2: No
  • General Property Information Accessory Dwelling Unit YN: No
  • General Property Information:Pool Private YN: No
  • General Property Information Homestead YN: Yes
  • Community Features:Community Features: Gated
  • Fencing:Fencing: Back Yard, Wrought Iron
  • Special Features: VirtualTour

Interior Features

  • Interior Amenities: Breakfast Bar, Built-in Features, Ceiling Fan(s), Entrance Foyer, Eat-in Kitchen, His and Hers Closets, Open Floorplan, Pantry, Smart Thermostat, Vaulted Ceiling(s), Walk-In Closet(s), Primary Bathroom -Tub with Separate Shower, Split Bedrooms, Breakfast Nook, Guest Suite, Jack and Jill Bath
  • Major Appliances: Disposal, Dishwasher, Electric Oven, Gas Cooktop, Microwave, Refrigerator, Tankless Water Heater, Washer/Dryer Stacked, Water Softener Owned
  • Furnished: Unfurnished
  • Full Bathrooms: 4
  • Total Bedrooms: 5
  • Fireplace Features: Electric
  • Fireplace: Yes
  • Flooring: Laminate, Tile
  • Living Area: 3372.0

Exterior Features

  • Waterfront: No
  • Exterior: Balcony
  • Roof: Shingle
  • Lot Features: Wooded
  • Pool Private: No
  • View: Trees/Woods, Protected Preserve
  • Construction Type: Concrete
  • Direction Faces: Northwest
  • Patio And Porch Features: Covered, Patio
  • Property Condition: Updated/Remodeled

Garage/Parking

  • Attached Garage: No
  • Garage Spaces: 3.0
  • Parking Features:Parking Features: Garage, Garage Door Opener, Gated, Off Street

Utilities

  • Utilities: Cable Connected, Electricity Connected, Natural Gas Connected, Sewer Connected, Water Connected
  • Laundry Features: Electric Dryer Hookup, Washer Hookup
  • Cooling: Central Air
  • Cooling Y N: Yes
  • Heating Yn: Yes
  • Sewer: Public Sewer
  • Water Source: Public
  • Heating:Heating: Central

Condo/Co-op/Association

  • Association Fee: 550.0
  • Association Fee Frequency: Quarterly
  • Community Features: Gated
  • Senior Community: No
  • Amenities: Basketball Court, Clubhouse, Fitness Center, Gated, Jogging Path, Playground, Tennis Court(s), Pickleball, Pool
  • Association: Yes

Fee Information

  • Association Fee Includes: Security

Schools

  • High School: Creekside

Lot Info

  • Current Use: Residential, Single Family
  • Lot Size Sq Ft: 17859.6
  • Parcel #: 0096820970
  • Zoning Description: Single Family

Tax Info

  • Tax Annual Amount: 9072.43
  • Tax Year: 2024

Ownership History

We collect this data history from publicly available records. To have your information removed, we recommend requesting removal directly through your county’s website.

Date Name Owned For Owner Type

Purchase Details

Listed on
Sep 23, 2025
Closed on
Mar 12, 2026
Sold by
Shteyn and Shteyn Vladimir
Bought by
Seller's Agent
Clive Davidson, GRI
SELECT REALTY LLC
Buyer's Agent
Danielle Snyder
NUVIEW REALTY
List Price
$950,000
Sold Price
$900,000
Premium/Discount to List
-$50,000
-5.26%
Views
122
Current Estimated Value
$900,939

Home Financials for this Owner

Home Financials are based on the most recent Mortgage that was taken out on this home.
Estimated Appreciation
$939
Avg. Annual Appreciation
0.22%

Purchase Details

Closed on
Jun 19, 2023
Sold by
Vann Van Lorenzo and Rafika Olafemi
Bought by
Shteyn Julia and Shteyn Vladimir

Home Financials for this Owner

Home Financials are based on the most recent Mortgage that was taken out on this home.
Original Mortgage
$680,000
Interest Rate
6.13%
Mortgage Type
New Conventional

Purchase Details

Listed on
Feb 27, 2017
Closed on
Jun 20, 2017
Sold by
Tlll Fl Xii Limited Partnership
Bought by
Vann Van Lorenzo and Vann Rafika Olafemi
Seller's Agent
Kelly Hofelt
JACKSONVILLE TBI REALTY, LLC
Buyer's Agent
Anastacia Alevarez
UNITED REAL ESTATE GALLERY
List Price
$620,000
Sold Price
$624,624
Premium/Discount to List
$4,624
0.75%

Home Financials for this Owner

Home Financials are based on the most recent Mortgage that was taken out on this home.
Avg. Annual Appreciation
4.06%
Original Mortgage
$556,187
Interest Rate
4.05%
Mortgage Type
VA
Source: Public Records

Purchase History

We collect this data history from publicly available records. To have your information removed, we recommend requesting removal directly through your county’s website.

Date Buyer Sale Price Title Company
$900,000 Titleease Llc
Shteyn Julia $850,000 None Listed On Document
Vann Van Lorenzo $624,624 Westminster Title Agency
Source: Public Records

Mortgage History

We collect this data history from publicly available records. To have your information removed, we recommend requesting removal directly through your county’s website.

Date Status Borrower Loan Amount
Closed $680,000
Previous Owner Vann Van Lorenzo $556,187
Source: Public Records

Property History

We collect this data history from publicly available records. To have your information removed, we recommend requesting removal directly through your county’s website.

Date Event Price List to Sale Price per Sq Ft Prior Sale
03/13/2026 03/13/26 Sold $900,000 -2.7% $267 / Sq Ft
10/23/2025 10/23/25 Price Changed $925,000 -2.6% $274 / Sq Ft
09/23/2025 09/23/25 For Sale $950,000 +52.1% $282 / Sq Ft
12/17/2023 12/17/23 Off Market $624,624 -- --
06/20/2017 06/20/17 Sold $624,624 +0.7% $185 / Sq Ft View Prior Sale
02/27/2017 02/27/17 Pending -- -- --
02/27/2017 02/27/17 For Sale $620,000 -- $184 / Sq Ft
Source: realMLS (Northeast Florida Multiple Listing Service)

Tax History

We collect this data history from publicly available records. To have your information removed, we recommend requesting removal directly through your county’s website.

Year Tax Paid Tax Assessment Tax Assessment Total Assessment is a certain percentage of the fair market value that is determined by local assessors to be the total taxable value of land and additions on the property. Land Improvement
2026 $10,104 $807,670 $220,000 $587,670
2025 $254 $764,154
2024 $254 $742,618 $170,000 $572,618
2023 $254 $551,466 $0 $0
2022 $236 $535,404 $0 $0
2021 $230 $519,810 $0 $0
2020 $230 $512,633 $0 $0
2019 $230 $504,320 $0 $0
2018 $222 $499,414 $0 $0
2017 $1,489 $88,000 $88,000 $0
Source: Public Records

Agents Affiliated with this Home

  • Section Image
  • Section Image
  • Section Image
  • Section Image
  • Section Image
See All Agents

Map

Source: realMLS (Northeast Florida Multiple Listing Service)

MLS Number: 2109995

realMLS (Northeast Florida Multiple Listing Service)

APN: 009682-0970

Your Personal Tour Guide

Ask me questions while you tour the home.