
Seller's Agent in 2025
Melody Evans
CENTURY 21 Riverside Realty
(208) 431-8864
66 Total Sales

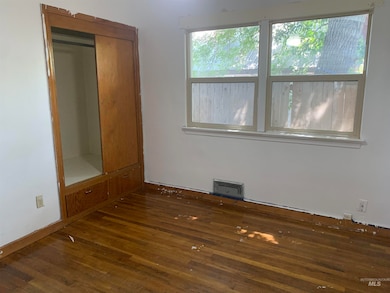
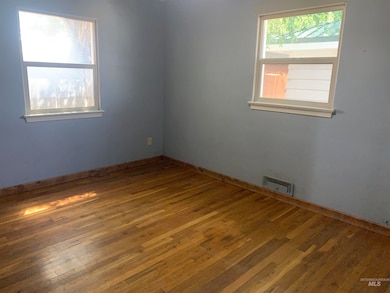
Estimated Value: $225,000 - $275,000
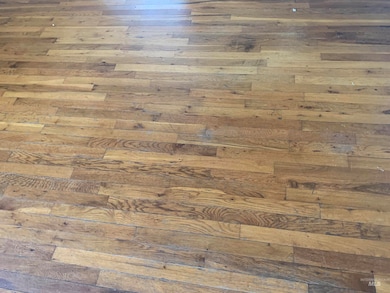
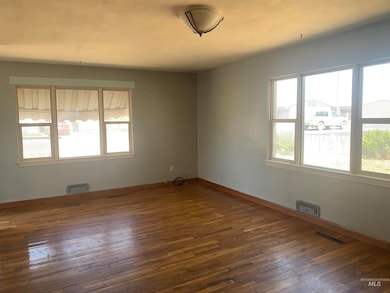
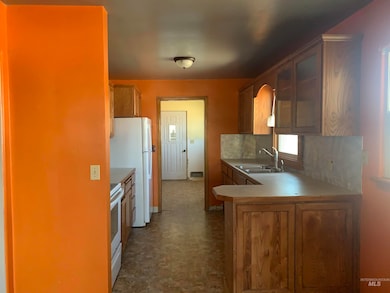
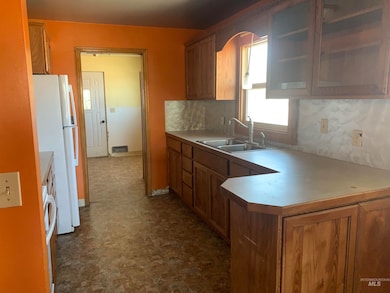
This ranch style home has 3 bedrooms and 1.5 bathrooms with original hard wood floors, gas heating, central AC and a spacious living area. On the exterior you will find metal siding, metal roof, single car garage and 2 covered patio's and yes a 24x24 SHOP. Priced so sell so come see it today.
Last Agent to Sell the Property
CENTURY 21 Riverside Realty Brokerage Phone: 208-878-2121 Listed on: 06/18/2025
We collect this data history from publicly available records. To have your information removed, we recommend requesting removal directly through your county’s website.
We collect this data history from publicly available records. To have your information removed, we recommend requesting removal directly through your county’s website.
| Date | Buyer | Sale Price | Title Company |
|---|---|---|---|
| $235,000 | Flying S Title And Escrow | ||
| Federal Home Loan Mortgage Corporation | $230,300 | None Listed On Document | |
| Zavala Artemio | -- | Flying S Title And Escrow | |
| Arellano Juan P | -- | Flying S Title And Escrow Of I | |
| Parker Jesse R | -- | First American Title Ins Co |
We collect this data history from publicly available records. To have your information removed, we recommend requesting removal directly through your county’s website.
| Date | Status | Borrower | Loan Amount |
|---|---|---|---|
| Open | $11,750 | ||
| Open | Dyer Richard Edward | $223,250 | |
| Previous Owner | Arellano Juan P | $228,920 | |
| Previous Owner | Parker Jesse R | $101,938 |
We collect this data history from publicly available records. To have your information removed, we recommend requesting removal directly through your county’s website.
| Date | Event | Price | List to Sale | Price per Sq Ft | Prior Sale |
|---|---|---|---|---|---|
| 08/20/2025 08/20/25 | Sold | -- | -- | -- | |
| 07/16/2025 07/16/25 | Pending | -- | -- | -- | |
| 06/18/2025 06/18/25 | For Sale | $229,900 | 0.0% | $207 / Sq Ft | |
| 02/14/2023 02/14/23 | Sold | -- | -- | -- | View Prior Sale |
| 01/31/2023 01/31/23 | Pending | -- | -- | -- | |
| 01/11/2023 01/11/23 | For Sale | $229,900 | 0.0% | $207 / Sq Ft | |
| 12/30/2022 12/30/22 | Pending | -- | -- | -- | |
| 12/22/2022 12/22/22 | Price Changed | $229,900 | -4.8% | $207 / Sq Ft | |
| 11/30/2022 11/30/22 | For Sale | $241,500 | -- | $218 / Sq Ft |
We collect this data history from publicly available records. To have your information removed, we recommend requesting removal directly through your county’s website.
| Year | Tax Paid | Tax Assessment Tax Assessment Total Assessment is a certain percentage of the fair market value that is determined by local assessors to be the total taxable value of land and additions on the property. | Land | Improvement |
|---|---|---|---|---|
| 2025 | $840 | $192,760 | $23,800 | $168,960 |
| 2024 | $876 | $192,760 | $23,800 | $168,960 |
| 2023 | $717 | $183,380 | $23,800 | $159,580 |
| 2022 | $906 | $158,850 | $20,720 | $138,130 |
| 2021 | $820 | $117,723 | $10,663 | $107,060 |
| 2020 | $755 | $102,215 | $8,115 | $94,100 |
| 2019 | $754 | $93,815 | $0 | $0 |
| 2018 | $716 | $84,465 | $8,115 | $76,350 |
| 2017 | $712 | $87,507 | $6,477 | $81,030 |
| 2016 | $631 | $36,375 | $0 | $0 |
| 2015 | $725 | $0 | $0 | $0 |
| 2014 | $725 | $0 | $0 | $0 |
| 2012 | -- | $0 | $0 | $0 |
Seller's Agent in 2025
Melody Evans
CENTURY 21 Riverside Realty
(208) 431-8864
66 Total Sales
CC
Buyer's Agent in 2025
Chantel Cook
Real Broker LLC
(435) 262-7234
24 Total Sales
Seller's Agent in 2023
Teresa Holmes
Direct Realty, LLC
33 Total Sales
MC
Buyer's Agent in 2023
Michael Carrillo
HomeSmart Premier Realty
Source: Intermountain MLS
MLS Number: 98951481
APN: RPP48900050060
Disclaimer: Certain information contained herein is derived from information provided by parties other than Homes.com. All information provided is deemed reliable, but is not guaranteed to be accurate and should be independently verified.
IDX information is provided exclusively for consumers’ personal, non-commercial use, that it may not be used for any purpose other than to identify prospective properties consumers may be interested in purchasing. IMLS does not assume any liability for missing or inaccurate data.
Information provided by IMLS is deemed reliable but not guaranteed.
Ask me questions while you tour the home.