
Tina Garrett
Asheville Realty Group
(828) 376-8897
28 Total Sales
1 in Fletcher
$291,500 Price

Estimated Value: $401,823
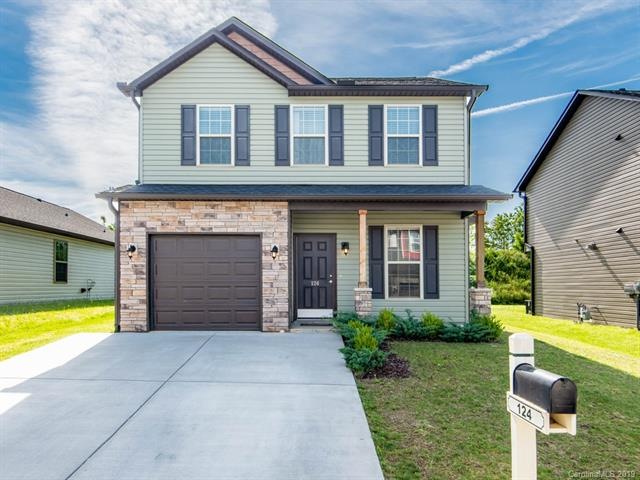
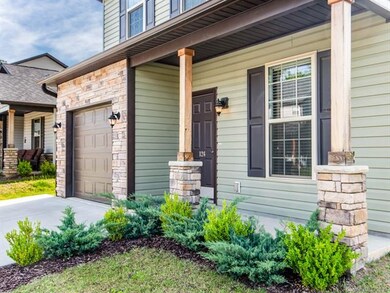
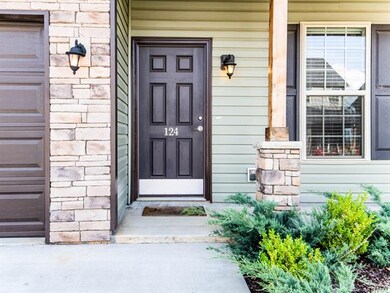
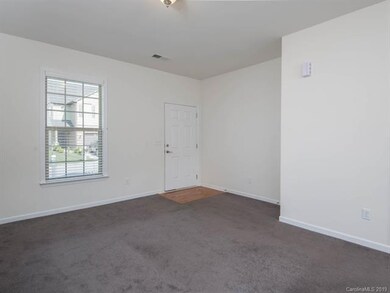
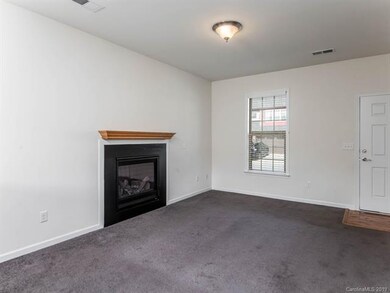
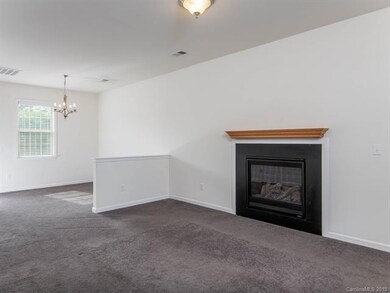
Pristine River Stone home on level lot; warm and inviting from the outside/in. Enjoy family time on the main level in the kitchen, great room along with a half bath for guests. Having the laundry upstairs with the 3 bedrooms and 2 full baths is so convenient. Enjoy the four seasons grilling, playing ball, gardening or building a snow man in the open back yard. Level streets for riding bikes are also framed with sidewalks for those who prefer walking, instead. Great Fletcher location with easy access to Asheville and Hendersonville.
Last Agent to Sell the Property
Unique: A Real Estate Collective License #202188 Listed on: 05/08/2019
Last Buyer's Agent
Rita Lee
Rita Lee and Associates Realty Group License #257046
We collect this data history from publicly available records. To have your information removed, we recommend requesting removal directly through your county’s website.
Tina Garrett
Asheville Realty Group
(828) 376-8897
28 Total Sales
1 in Fletcher
$291,500 Price
Lisa Hagan
Moving Mountains Property Group LLC
(828) 330-9078
123 Total Sales
10 in Fletcher
$333K - $575K Price Range
Rosie Johnson
GreyBeard Realty
(828) 672-3768
111 Total Sales
3 in Fletcher
$335K - $365K Price Range
Alan Wray
Heartwood Realty LLC
(706) 944-8642
157 Total Sales
3 in Fletcher
$305K - $460K Price Range
Lynn Hathcock
Premier Sotheby’s International Realty
(828) 672-3671
34 Total Sales
4 in Fletcher
$279K - $1.7M Price Range
Cherie Goldsmith
Homestead Realty
(828) 929-0440
67 Total Sales
4 in Fletcher
$419K - $700K Price Range
We collect this data history from publicly available records. To have your information removed, we recommend requesting removal directly through your county’s website.
| Date | Buyer | Sale Price | Title Company |
|---|---|---|---|
| $252,000 | -- | ||
| Walker Paul P | $183,500 | -- |
We collect this data history from publicly available records. To have your information removed, we recommend requesting removal directly through your county’s website.
| Date | Status | Borrower | Loan Amount |
|---|---|---|---|
| Open | $251,862 | ||
| Previous Owner | Walker Paul P | $146,600 |
We collect this data history from publicly available records. To have your information removed, we recommend requesting removal directly through your county’s website.
| Date | Event | Price | List to Sale | Price per Sq Ft |
|---|---|---|---|---|
| 08/27/2019 08/27/19 | Sold | $251,862 | -4.9% | $186 / Sq Ft |
| 06/25/2019 06/25/19 | Pending | -- | -- | -- |
| 06/11/2019 06/11/19 | Price Changed | $264,900 | -1.9% | $195 / Sq Ft |
| 05/08/2019 05/08/19 | For Sale | $269,900 | -- | $199 / Sq Ft |
We collect this data history from publicly available records. To have your information removed, we recommend requesting removal directly through your county’s website.
| Year | Tax Paid | Tax Assessment Tax Assessment Total Assessment is a certain percentage of the fair market value that is determined by local assessors to be the total taxable value of land and additions on the property. | Land | Improvement |
|---|---|---|---|---|
| 2026 | $2,038 | $380,300 | $160,000 | $220,300 |
| 2025 | $2,038 | $380,300 | $160,000 | $220,300 |
| 2024 | $20 | $380,300 | $160,000 | $220,300 |
| 2023 | $2,038 | $380,300 | $160,000 | $220,300 |
| 2022 | $1,539 | $227,700 | $75,000 | $152,700 |
| 2021 | $1,539 | $227,700 | $75,000 | $152,700 |
| 2020 | $1,539 | $227,700 | $0 | $0 |
| 2019 | $1,539 | $227,700 | $0 | $0 |
| 2018 | $1,309 | $192,500 | $0 | $0 |
| 2017 | $1,309 | $0 | $0 | $0 |
Seller's Agent in 2019
Susan Barnes
Unique: A Real Estate Collective
(828) 231-0231
50 Total Sales
RL
Buyer's Agent in 2019
Rita Lee
Rita Lee and Associates Realty Group
Source: Canopy MLS
MLS Number: CAR3505021
APN: 9652201088
Disclaimer: Certain information contained herein is derived from information provided by parties other than Homes.com. All information provided is deemed reliable, but is not guaranteed to be accurate and should be independently verified.
All data is obtained from various sources and may not have been verified by broker or MLS GRID. Supplied Open House Information is subject to change without notice. All information should be independently reviewed and verified for accuracy. Properties may or may not be listed by the office/agent presenting the information. Some IDX listings have been excluded from this website.
Based on information submitted to the MLS GRID
Listings courtesy of Canopy MLS as distributed by MLS GRID
Ask me questions while you tour the home.