
Charles Ilonya
Keller Williams Realty Acadiana
(337) 520-8046
317 Total Sales
1 in Pa Davis Park
$90,000 Price

Estimated Value: $129,250
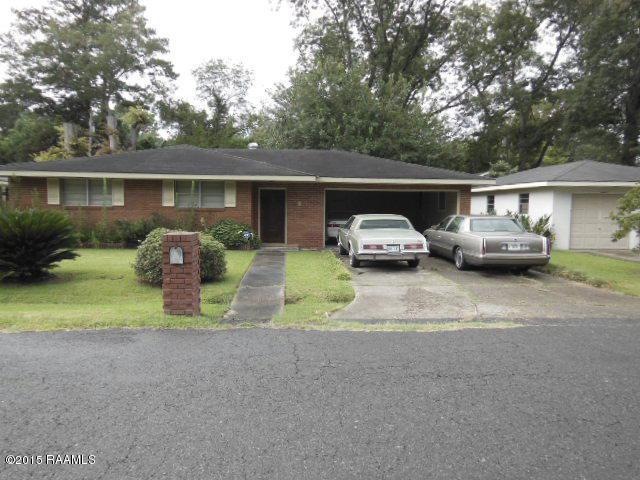
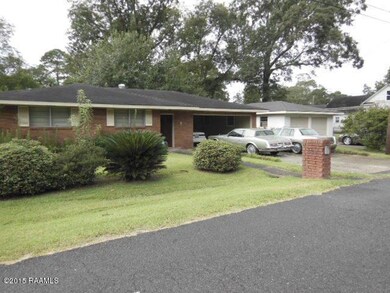
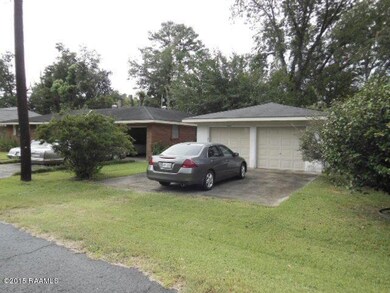
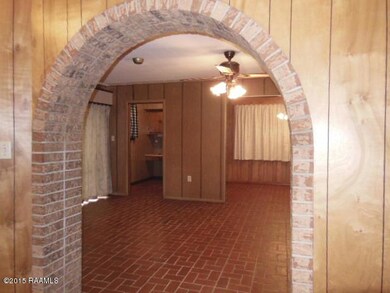
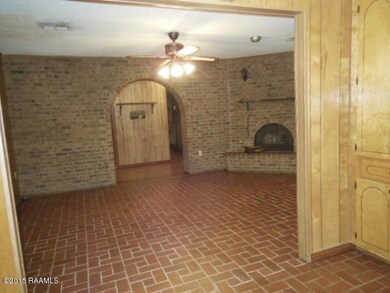
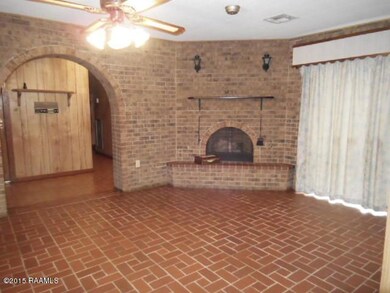
This custom built one owner home features a formal living room, a spacious den with a corner fireplace and sliding glass doors, Brick floors enhance the computer nook, kitchen and dining area. Not included in square footage is an additional detached 714 square foot two car garage and storage room that can be used as a workshop or converted to a mother in law suite or man cave. All situated on a double lot with back yard access and an 8x8 storage shed.
Last Agent to Sell the Property
Rose Chaisson
Coldwell Banker Pelican R.E. Listed on: 08/19/2015
Last Buyer's Agent
Carly Linzer
Cachet Real Estate, LLC License #0995687233
Charles Ilonya
Keller Williams Realty Acadiana
(337) 520-8046
317 Total Sales
1 in Pa Davis Park
$90,000 Price
Diana Greene
Keller Williams Realty Acadiana
(337) 341-8849
82 Total Sales
1 in Pa Davis Park
$169,500 Price
Raquell Carrington
Keller Williams Realty Acadiana
(337) 270-5689
61 Total Sales
4 in Pa Davis Park
$13K - $75K Price Range
Timothy McCubbin
CENTURY 21 Action Realty, Inc.
(985) 333-6157
449 Total Sales
3 in Pa Davis Park
$34K - $65K Price Range
James Keaty
Keaty Real Estate Team
(337) 273-0287
834 Total Sales
3 in Pa Davis Park
$151,860 Price Range
Alicia Rhodes
Keller Williams Realty Acadiana
(337) 324-9511
118 Total Sales
2 in Pa Davis Park
$22K - $23K Price Range
We collect this data history from publicly available records. To have your information removed, we recommend requesting removal directly through your county’s website.
| Date | Event | Price | List to Sale | Price per Sq Ft |
|---|---|---|---|---|
| 10/09/2015 10/09/15 | Sold | -- | -- | -- |
| 08/25/2015 08/25/15 | Pending | -- | -- | -- |
| 08/20/2015 08/20/15 | For Sale | $107,500 | -- | $64 / Sq Ft |
R
Seller's Agent in 2015
Rose Chaisson
Coldwell Banker Pelican R.E.
C
Buyer's Agent in 2015
Carly Linzer
Cachet Real Estate, LLC
C
Buyer's Agent in 2015
Carcious Linzer
Cachet Real Estate, LLC
Source: REALTOR® Association of Acadiana
MLS Number: 15303859
APN: 6059608
Disclaimer: Certain information contained herein is derived from information provided by parties other than Homes.com. All information provided is deemed reliable, but is not guaranteed to be accurate and should be independently verified.
The data relating to real estate for sale on this web site comes in part from the IDX Program of the REALTOR® Association of Acadiana’ MLS. IDX information is provided exclusively for consumers' personal, non-commercial use and may not be used for any purpose other than to identify prospective properties consumers may be interested in purchasing. Information deemed reliable, but not guaranteed accurate.
Ask me questions while you tour the home.