
Ann Marie Damashek
Compass Greater NY, LLC
(855) 927-3165
81 Total Sales
1 in Dobbs Ferry
$520,000 Price
Estimated Value: $879,432
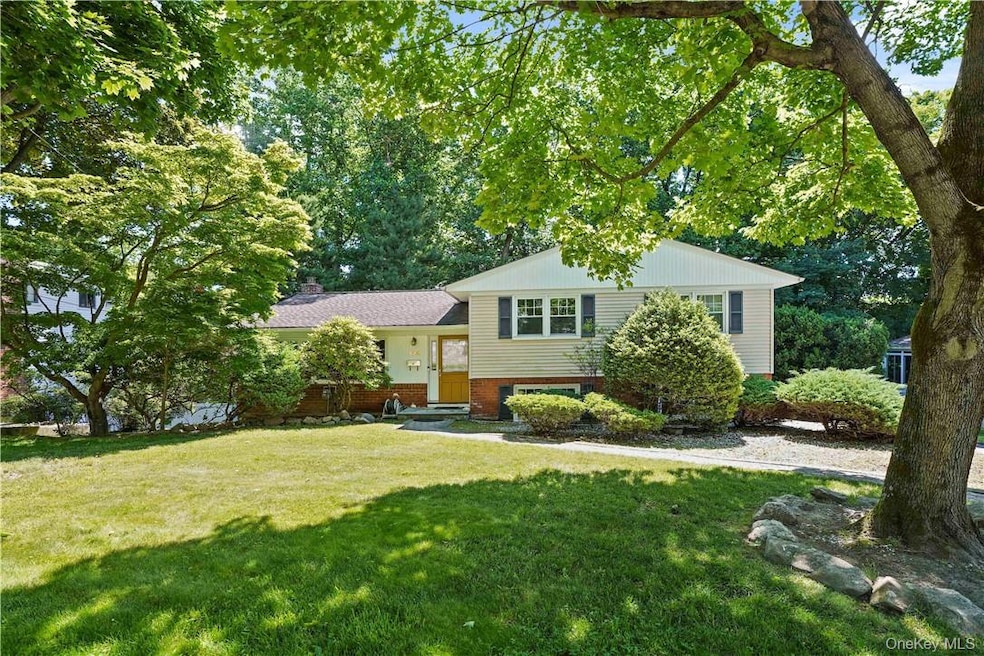
Bright and Spacious Home in the Award-Winning Ardsley School District.
Welcome to this beautifully maintained 3-bedroom, 3-full-bathroom home located in the highly sought-after Rivertown community of Dobbs Ferry. Nestled within the prestigious Blue Ribbon Ardsley School District, this home offers comfort, style, and convenience.
The bright open layout features a large family room with sliding glass doors leading to a deck and private backyard-perfect for entertaining or relaxing outdoors. The newly renovated finished basement provides additional living space, ideal for a home office, playroom, or guest area. Enjoy hardwood floors, recessed lighting, and an eat-in kitchen. Ample closet and storage space throughout add to the homes functionality and charm.
Located just minutes from parks, shops, Metro-North, and all the best of village living, this home combines suburban tranquility with easy access to city life. Prospective tenant must complete application via National Tenant Network site, $20 per applicant fee applies.
Last Agent to Rent the Property
Houlihan Lawrence Inc. Brokerage Phone: 914-591-2700 License #10401381754 Listed on: 12/01/2025
Last Renter's Agent
Unrepresented Buyer
Buyer Representation Office
We collect this data history from publicly available records. To have your information removed, we recommend requesting removal directly through your county’s website.
Ann Marie Damashek
Compass Greater NY, LLC
(855) 927-3165
81 Total Sales
1 in Dobbs Ferry
$520,000 Price
Michele R Gonzalez
Julia B Fee Sothebys Int. Rlty
(914) 281-2594
60 Total Sales
2 in Dobbs Ferry
$925K - $1.3M Price Range
Bill Reilly
Billingsley Realty
(914) 506-8679
45 Total Sales
1 in Dobbs Ferry
$887,000 Price
Mary Stetson
Stetson Real Estate
(845) 535-4214
81 Total Sales
1 in Dobbs Ferry
$986,000 Price
Kamala Vittal
Julia B Fee Sothebys Int. Rlty
(914) 415-6446
8 Total Sales
1 in Dobbs Ferry
$1,400,000 Price
Doug Tricarico
Houlihan Lawrence Inc.
(914) 506-8701
78 Total Sales
1 in Dobbs Ferry
$660,000 Price
We collect this data history from publicly available records. To have your information removed, we recommend requesting removal directly through your county’s website.
| Date | Buyer | Sale Price | Title Company |
|---|---|---|---|
| -- | Benchmark Title Agency Llc | ||
| Janice Barnhart Irrevocable Trust | -- | None Listed On Document | |
| Barnhart Janice M | $325,000 | -- |
We collect this data history from publicly available records. To have your information removed, we recommend requesting removal directly through your county’s website.
| Date | Status | Borrower | Loan Amount |
|---|---|---|---|
| Previous Owner | $123,000 | ||
| Previous Owner | Barnhart Janice M | $125,000 |
We collect this data history from publicly available records. To have your information removed, we recommend requesting removal directly through your county’s website.
| Date | Event | Price | List to Sale | Price per Sq Ft |
|---|---|---|---|---|
| 05/26/2026 05/26/26 | Rented | $6,000 | 0.0% | -- |
| 05/15/2026 05/15/26 | Under Contract | -- | -- | -- |
| 04/14/2026 04/14/26 | Price Changed | $6,000 | -4.8% | $3 / Sq Ft |
| 12/01/2025 12/01/25 | For Rent | $6,300 | +1.6% | -- |
| 06/21/2024 06/21/24 | Rented | $6,200 | 0.0% | -- |
| 06/14/2024 06/14/24 | For Rent | $6,200 | -- | -- |
We collect this data history from publicly available records. To have your information removed, we recommend requesting removal directly through your county’s website.
| Year | Tax Paid | Tax Assessment Tax Assessment Total Assessment is a certain percentage of the fair market value that is determined by local assessors to be the total taxable value of land and additions on the property. | Land | Improvement |
|---|---|---|---|---|
| 2025 | $19,912 | $788,300 | $311,700 | $476,600 |
| 2024 | $20,532 | $723,200 | $311,700 | $411,500 |
| 2023 | $19,311 | $718,600 | $266,400 | $452,200 |
| 2022 | $18,610 | $669,500 | $266,400 | $403,100 |
| 2021 | $17,168 | $614,200 | $266,400 | $347,800 |
| 2020 | $16,832 | $556,600 | $266,400 | $290,200 |
| 2019 | $16,721 | $556,600 | $266,400 | $290,200 |
| 2018 | $20,076 | $556,600 | $266,400 | $290,200 |
| 2017 | $9,766 | $540,800 | $266,400 | $274,400 |
| 2016 | $15,247 | $525,100 | $266,400 | $258,700 |
| 2015 | -- | $14,950 | $2,200 | $12,750 |
| 2014 | -- | $14,950 | $2,200 | $12,750 |
| 2013 | $10,232 | $14,950 | $2,200 | $12,750 |
BH
Landlord's Agent in 2026
Bob Hill
Houlihan Lawrence Inc.
(914) 730-1010
3 Total Sales
UB
Tenant's Agent in 2026
Unrepresented Buyer
Buyer Representation Office
NN
Buyer's Agent in 2024
Non Non Member-MLS
Non-Member MLS
Source: OneKey® MLS
MLS Number: 934975
APN: 2603-003-060-00034-000-0004
Disclaimer: Certain information contained herein is derived from information provided by parties other than Homes.com. All information provided is deemed reliable, but is not guaranteed to be accurate and should be independently verified.
The data relating to real estate for sale or lease on this web site comes in part from OneKey® MLS. Real estate listings held by brokerage firms other than Ten-X are marked with the OneKey® MLS logo or an abbreviated logo and detailed information about them includes the name of the listing broker.
Based on information submitted to the MLS GRID. All data is obtained from various sources and may not have been verified by broker or MLS GRID. Supplied Open House Information is subject to change without notice. All information should be independently reviewed and verified for accuracy. Properties may or may not be listed by the office/agent presenting the information. Some IDX listings have been excluded from this website. IDX information is provided exclusively for personal, non-commercial use, and may not be used for any purpose other than to identify prospective properties consumers may be interested in purchasing.
Information is deemed reliable but not guaranteed.
Copyright 2026 OneKey® MLS. All rights reserved.
Based on information submitted to the MLS GRID
Listings courtesy of OneKey® MLS as distributed by MLS GRID
Ask me questions while you tour the home.