
Christopher Scheffler
REAL Broker NH, LLC
(978) 312-9943
47 Total Sales
3 in Conway
$110K - $900K Price Range

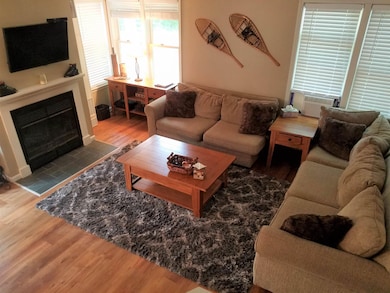
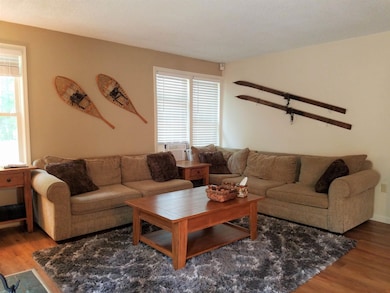
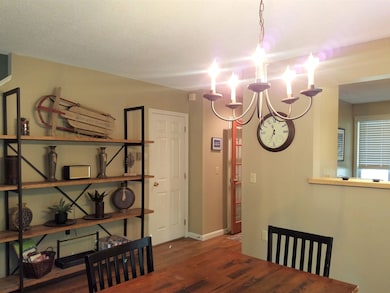
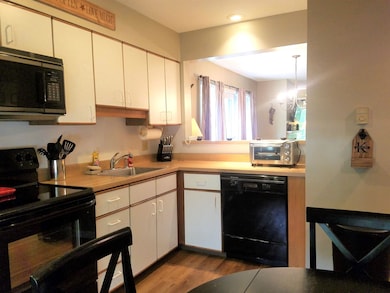

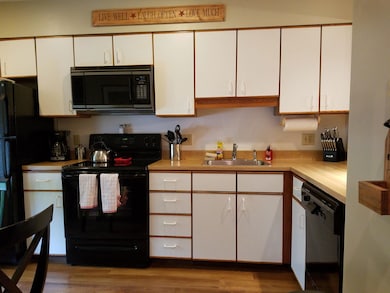
WINTER SEASONAL RENTAL ACROSS FROM CRANMORE MOUNTAIN. With a brand new base lodge to enjoy, you could be first on the slopes and last home apres ski. A rare find with some flexibility. Well-furnished townhouse with a friendly & fun layout of 2 BRs plus an accessible loft. Efficient eat-in kitchen opens up to the dining & living rooms. A propane fireplace will warm your toes and take the chill off. Direct view & access off your patio to Kearsarge Brook frontage. Store your skis in the outside shed and keep your boots & coats warm in the large mudroom with airlock entrance and bench. Just a mile away is the charming North Conway village and all of the area's amenities, like fabulous restaurants & shopping. Whether you are vacationing, or just want a fun place to park yourself while you work locally this winter, this ideal rental includes propane heat and plowing. You pay for cable, electricity & water. NO PETS, NO SMOKING! Flexible availability at a rate of $3,200 for a 3-5 month rental.
Last Agent to Rent the Property
Badger Peabody & Smith Realty Brokerage Phone: 207-542-9967 License #004835 Listed on: 09/24/2025
Last Renter's Agent
Badger Peabody & Smith Realty Brokerage Phone: 207-542-9967 License #004835 Listed on: 09/24/2025
Christopher Scheffler
REAL Broker NH, LLC
(978) 312-9943
47 Total Sales
3 in Conway
$110K - $900K Price Range
Jason Smart
(603) 665-0766
52 Total Sales
1 in Conway
$379,900 Price
Susan Wiley
Senne Residential LLC
(888) 784-2015
45 Total Sales
10 in Conway
$115K - $942K Price Range
ABODE TEAM
EXP Realty
(855) 944-1159
105 Total Sales
1 in Conway
$465,000 Price
Jay McHugh
LAER Realty Partners
(339) 666-1524
59 Total Sales
1 in Conway
$605,000 Price
Rachel Hillman Foy
Hillman Homes
(774) 806-8325
139 Total Sales
1 in Conway
$260,000 Price
We collect this data history from publicly available records. To have your information removed, we recommend requesting removal directly through your county’s website.
| Date | Event | Price | List to Sale | Price per Sq Ft | Prior Sale |
|---|---|---|---|---|---|
| 01/07/2026 01/07/26 | Rented | $9,300 | +190.6% | -- | |
| 12/04/2025 12/04/25 | Under Contract | -- | -- | -- | |
| 11/30/2025 11/30/25 | Price Changed | $3,200 | -5.9% | $2 / Sq Ft | |
| 09/24/2025 09/24/25 | For Rent | $3,400 | -65.3% | -- | |
| 01/03/2025 01/03/25 | Rented | $9,800 | -9.3% | -- | |
| 10/29/2024 10/29/24 | Under Contract | -- | -- | -- | |
| 10/11/2024 10/11/24 | Price Changed | $10,800 | +200.0% | $7 / Sq Ft | |
| 09/20/2024 09/20/24 | For Rent | $3,600 | +80.0% | -- | |
| 09/05/2019 09/05/19 | Rented | $2,000 | 0.0% | -- | |
| 08/30/2019 08/30/19 | For Rent | $2,000 | 0.0% | -- | |
| 08/12/2019 08/12/19 | Sold | $262,500 | -6.2% | $179 / Sq Ft | View Prior Sale |
| 07/01/2019 07/01/19 | Pending | -- | -- | -- | |
| 05/20/2019 05/20/19 | Price Changed | $279,900 | -6.7% | $191 / Sq Ft | |
| 05/02/2019 05/02/19 | For Sale | $299,900 | -- | $204 / Sq Ft |
Landlord's Agent in 2026
Bernadette Donohue
Badger Peabody & Smith Realty
(207) 542-9967
86 Total Sales
Seller's Agent in 2019
Kevin Killourie
Badger Peabody & Smith Realty
(603) 986-5551
126 Total Sales
DD
Seller's Agent in 2019
David Dyson
Badger Realty
Buyer's Agent in 2019
Jennifer Madden
(603) 247-2900
137 Total Sales
Source: PrimeMLS
MLS Number: 5062859
Disclaimer: Certain information contained herein is derived from information provided by parties other than Homes.com. All information provided is deemed reliable, but is not guaranteed to be accurate and should be independently verified.
Copyright 2026 PrimeMLS, Inc. All rights reserved. This information is deemed reliable, but not guaranteed. The data relating to real estate displayed on this display comes in part from the IDX Program of PrimeMLS. The information being provided is for consumers’ personal, non-commercial use and may not be used for any purpose other than to identify prospective properties consumers may be interested in purchasing.
Ask me questions while you tour the home.