
Michael Soper
Responds Quickly
Next Step Realty
(667) 213-1153
165 Total Sales
4 in Aberdeen
$191K - $305K Price Range


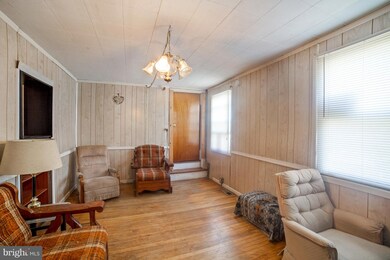
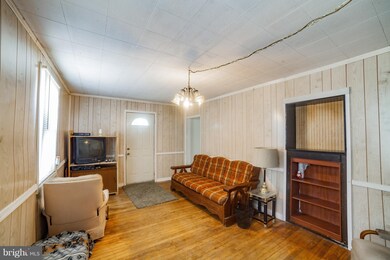


Estimated Value: $214,465
BECOME A HOMEOWNER TODAY! WITH OVER 1,100 SQ.FT OF LIVING SPACE, THIS 3 BR COLONIAL FEATURES GOOD-SIZED BEDROOMS IN THE UPPER LEVEL, HARDWOOD FLOORS THROUGHOUT, UPDATED ROOF, AND A LARGE ENTERTAINING DECK OVERLOOKING NATURAL GREENERY; PLENTY OF OFF-STREET PARKING; LOTS OF POTENTIAL & COULD BE A GREAT INVESTMENT PROPERTY FOR THE RIGHT BUYER. TRADE-UP TO THIS AWESOME HOME & WE'LL BUY YOURS!
Last Agent to Sell the Property
Vinny Steo
(410) 793-1616 info@vinnysteo.com RE/MAX Community Real Estate License #586133 Listed on: 07/05/2018
We collect this data history from publicly available records. To have your information removed, we recommend requesting removal directly through your county’s website.
Michael Soper
Next Step Realty
(667) 213-1153
165 Total Sales
4 in Aberdeen
$191K - $305K Price Range
Lori Rogers
Compass
(667) 239-8316
14 Total Sales
1 in Aberdeen
$605,000 Price
Andy Schweigman
Douglas Realty, LLC
(667) 213-6020
240 Total Sales
3 in Aberdeen
$290K - $469K Price Range
Karen Harms
Cummings & Co. Realtors
(667) 401-0952
183 Total Sales
1 in Aberdeen
$290,000 Price
John Walker
LPT Realty, LLC
(667) 771-5970
110 Total Sales
2 in Aberdeen
$275K - $290K Price Range
Andrew Spangenberger
Cummings & Co. Realtors
(717) 912-9177
301 Total Sales
2 in Aberdeen
$355K - $495K Price Range
We collect this data history from publicly available records. To have your information removed, we recommend requesting removal directly through your county’s website.
| Date | Buyer | Sale Price | Title Company |
|---|---|---|---|
| $105,000 | Masters Title & Escrow | ||
| $65,900 | -- |
We collect this data history from publicly available records. To have your information removed, we recommend requesting removal directly through your county’s website.
| Date | Status | Borrower | Loan Amount |
|---|---|---|---|
| Open | $25,000 | ||
| Open | $103,098 | ||
| Closed | -- |
We collect this data history from publicly available records. To have your information removed, we recommend requesting removal directly through your county’s website.
| Date | Event | Price | List to Sale | Price per Sq Ft |
|---|---|---|---|---|
| 10/03/2018 10/03/18 | Sold | $105,000 | +5.0% | $91 / Sq Ft |
| 08/24/2018 08/24/18 | Pending | -- | -- | -- |
| 08/16/2018 08/16/18 | Price Changed | $99,990 | -4.8% | $87 / Sq Ft |
| 07/05/2018 07/05/18 | For Sale | $104,990 | -- | $91 / Sq Ft |
We collect this data history from publicly available records. To have your information removed, we recommend requesting removal directly through your county’s website.
| Year | Tax Paid | Tax Assessment Tax Assessment Total Assessment is a certain percentage of the fair market value that is determined by local assessors to be the total taxable value of land and additions on the property. | Land | Improvement |
|---|---|---|---|---|
| 2025 | $1,101 | $122,033 | $0 | $0 |
| 2024 | $1,101 | $115,467 | $0 | $0 |
| 2023 | $1,038 | $108,900 | $46,000 | $62,900 |
| 2022 | $1,019 | $106,867 | $0 | $0 |
| 2021 | $2,038 | $104,833 | $0 | $0 |
| 2020 | $1,034 | $102,800 | $46,000 | $56,800 |
| 2019 | $1,034 | $102,800 | $46,000 | $56,800 |
| 2018 | $0 | $102,800 | $46,000 | $56,800 |
| 2017 | $1,060 | $106,300 | $0 | $0 |
| 2016 | -- | $106,300 | $0 | $0 |
| 2015 | $1,080 | $106,300 | $0 | $0 |
| 2014 | $1,080 | $109,100 | $0 | $0 |
V
Seller's Agent in 2018
Vinny Steo
RE/MAX
Buyer's Agent in 2018
Keshorna McConnell-Gill
Smart Realty, LLC
(443) 756-9716
14 Total Sales
Source: Bright MLS
MLS Number: 1001963716
APN: 02-022397
Disclaimer: Certain information contained herein is derived from information provided by parties other than Homes.com. All information provided is deemed reliable, but is not guaranteed to be accurate and should be independently verified.
The data relating to real estate for sale on this website appears in part through the BRIGHT Internet Data Exchange program, a voluntary cooperative exchange of property listing data between licensed real estate brokerage firms, and is provided by BRIGHT through a licensing agreement.
Listing information is from various brokers who participate in the Bright MLS IDX program and not all listings may be visible on the site.
The property information being provided on or through the website is for the personal, non-commercial use of consumers and such information may not be used for any purpose other than to identify prospective properties consumers may be interested in purchasing.
Some properties which appear for sale on the website may no longer be available because they are for instance, under contract, sold or are no longer being offered for sale.
Property information displayed is deemed reliable but is not guaranteed.
Copyright 2026 Bright MLS, Inc.
Ask me questions while you tour the home.