
Terri Alphin Smith
Terri Alphin Smith & Co
(910) 406-6234
698 Total Sales
1 in Morehead City
$68,000 Price


Estimated Value: $474,304
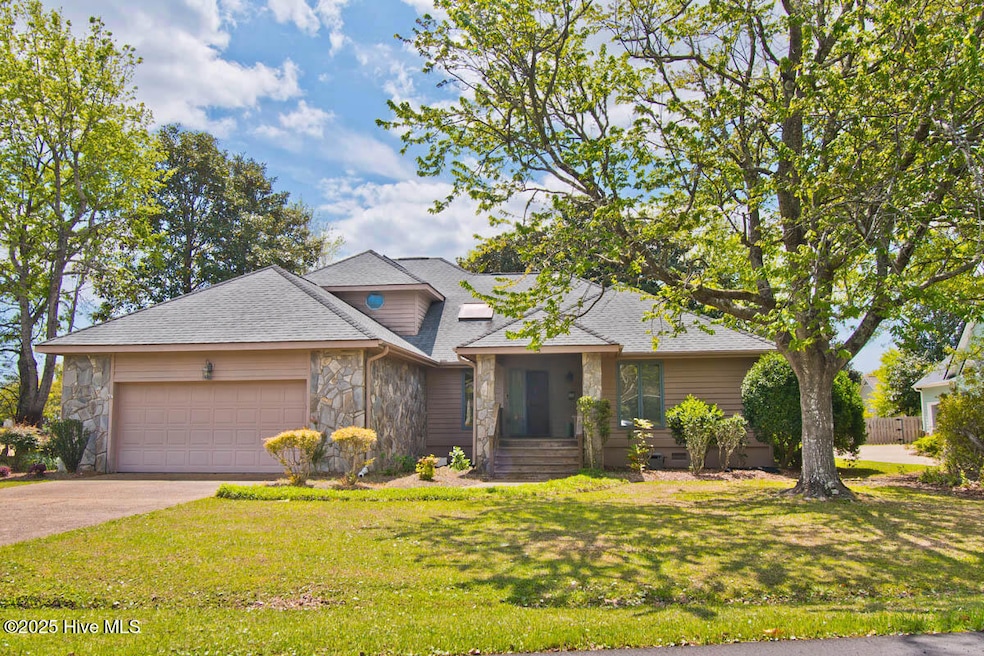
Welcome to this beautifully designed 3-bedroom, 2.5-bath contemporary styled home that perfectly blends comfort and style. Step into a vaulted foyer through a charming covered front porch and discover spacious living throughout. The formal dining room is ideal for entertaining, while the living room features a cozy gas log fireplace, a wet bar, and plenty of space to relax or gather with guests.
The large, light-filled kitchen is a chef's dream, with an abundance of windows, a central island with cooktop, double wall ovens, generous counter space, pantry closet, and a breakfast nook overlooking the deck and back yard. The laundry room with half-bath, additional sink and cabinets is located adjacent to the kitchen and leads to the garage. Retreat to the oversized primary suite upstairs, complete with a private bath, jacuzzi tub, and an over-sized walk-in closet.
Enjoy outdoor living on the screened porch or relax on the back deck overlooking a shady, private backyard. A double garage provides plenty of space for vehicles and storage.
Located in Pine Bluff, Brandywine Bay, a vibrant community with top-tier amenities including a pool, playground, and tennis courts. Conveniently close to area beaches and military bases — this home truly has it all! The nearby marina is a separate entity and is only available for membership with the separate purchase of a boatslip, if available. It is not a part of the HOA amenities for this community.
Last Agent to Sell the Property
Coldwell Banker Sea Coast Adv EI License #245743 Listed on: 06/27/2025
We collect this data history from publicly available records. To have your information removed, we recommend requesting removal directly through your county’s website.
Terri Alphin Smith
Terri Alphin Smith & Co
(910) 406-6234
698 Total Sales
1 in Morehead City
$68,000 Price
Kenna Phillips
Braken, LLC
(855) 619-0985
78 Total Sales
3 in Morehead City
$425K - $2M Price Range
Ritchie Jones
(336) 221-3654
43 Total Sales
2 in Morehead City
$625K - $650K Price Range
The Local Group Team
eXp Realty
(252) 659-5990
29 Total Sales
2 in Morehead City
$380K - $389K Price Range
Anna Hurst
Bogue Banks Realty, Inc
(910) 406-6250
54 Total Sales
2 in Morehead City
$50K - $68K Price Range
Robin Chestnutt
INNOVATE Real Estate
(910) 748-5500
20 Total Sales
1 in Morehead City
$2,105,000 Price
We collect this data history from publicly available records. To have your information removed, we recommend requesting removal directly through your county’s website.
| Date | Buyer | Sale Price | Title Company |
|---|---|---|---|
| $440,000 | None Listed On Document | ||
| -- | $307,000 | -- | |
| -- | $265,000 | -- |
We collect this data history from publicly available records. To have your information removed, we recommend requesting removal directly through your county’s website.
| Date | Status | Borrower | Loan Amount |
|---|---|---|---|
| Previous Owner | $86,405 | ||
| Previous Owner | Montaperto Ronald N | $100,000 | |
| Previous Owner | Montaperto Ronald N | $101,700 |
We collect this data history from publicly available records. To have your information removed, we recommend requesting removal directly through your county’s website.
| Date | Event | Price | List to Sale | Price per Sq Ft |
|---|---|---|---|---|
| 10/29/2025 10/29/25 | Sold | $440,000 | -7.4% | $167 / Sq Ft |
| 10/05/2025 10/05/25 | Pending | -- | -- | -- |
| 09/23/2025 09/23/25 | Price Changed | $475,000 | -4.0% | $180 / Sq Ft |
| 08/25/2025 08/25/25 | Price Changed | $495,000 | -1.0% | $188 / Sq Ft |
| 06/27/2025 06/27/25 | For Sale | $500,000 | 0.0% | $190 / Sq Ft |
| 05/30/2025 05/30/25 | Pending | -- | -- | -- |
| 05/09/2025 05/09/25 | For Sale | $500,000 | -- | $190 / Sq Ft |
We collect this data history from publicly available records. To have your information removed, we recommend requesting removal directly through your county’s website.
| Year | Tax Paid | Tax Assessment Tax Assessment Total Assessment is a certain percentage of the fair market value that is determined by local assessors to be the total taxable value of land and additions on the property. | Land | Improvement |
|---|---|---|---|---|
| 2025 | $1,567 | $481,519 | $84,250 | $397,269 |
| 2024 | $1,595 | $330,887 | $112,912 | $217,975 |
| 2023 | $1,669 | $330,887 | $112,912 | $217,975 |
| 2022 | $1,636 | $330,887 | $112,912 | $217,975 |
| 2021 | $1,570 | $330,887 | $112,912 | $217,975 |
| 2020 | $1,495 | $330,887 | $112,912 | $217,975 |
| 2019 | $1,364 | $313,693 | $79,552 | $234,141 |
| 2017 | $1,364 | $313,693 | $79,552 | $234,141 |
| 2016 | $1,364 | $313,693 | $79,552 | $234,141 |
| 2015 | $1,333 | $313,693 | $79,552 | $234,141 |
| 2014 | $1,129 | $303,197 | $53,653 | $249,544 |
Seller's Agent in 2025
bebbie quinones
Coldwell Banker Sea Coast Adv EI
(252) 622-1404
141 Total Sales
Buyer's Agent in 2025
Edith Riffe
Weichert Realtors At Wave's Edge
(252) 646-2156
45 Total Sales
Source: Hive MLS
MLS Number: 100503663
APN: 6346.16.93.5754000
Disclaimer: Certain information contained herein is derived from information provided by parties other than Homes.com. All information provided is deemed reliable, but is not guaranteed to be accurate and should be independently verified.
The data relating to real estate on this web site comes in part from the Internet Data Exchange program of Hive MLS LLC. All information is deemed reliable but not guaranteed and should be independently verified. All properties are subject to prior sale, change, or withdrawal. Neither listing broker(s) nor Homesnap, Inc. shall be responsible for any typographical errors, misinformation, or misprints, and shall be held totally harmless from any damages arising from reliance upon these data. ©2026 Hive MLS LLC
Ask me questions while you tour the home.