
Jason Pollard
Compass Connecticut, LLC
(959) 500-6498
122 Total Sales
1 in Tolland
$485,000 Price
Estimated Value: $304,000 - $342,558
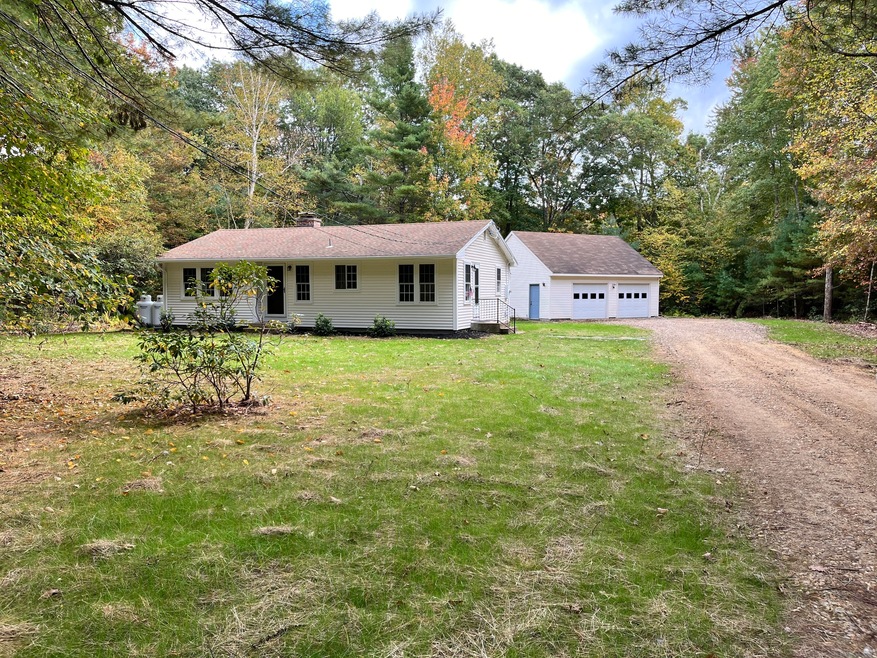
Looking for a fantastic home, move-in ready with no work required? Look no further! This beautifully remodeled ranch, featuring a 2 car gar,, situated on a level & spacious 1.04-acres. Home is in pristine condition & offers a warm, inviting open floor plan, perfect for creating a comfortable & relaxing atmosphere. Living room boasts a charming masonry fireplace, ideal for cozying up on chilly nights. What's new in 2024: Exterior updated w/ vinyl siding over 3/8 insulation, high-end doors & windows, central air system w/warm forced-air heat. Insulated duct-work brand new, along with propane storage tanks that are owned. Kitchen is completely renovated & comes fully equipped w/brand-new stainless steel appliances. Bathrooms have been fully remodeled w/ceramic tile flooring. Electrical upgrade, w/ a 200-amp service, new switches, outlets, lighting fixtures, recessed lighting. Exterior walls have been re-insulated w/R-15 insulation & have new sheetrock. You'll never run out of hot water brand-new on-demand hot water heater. Refinished hardwood floors throughout home are simply stunning-please remove your shoes when viewing this impeccable space. Roof, a 25-year architectural shingle, was installed Aprox. 10 years ago, & the chimney was rebuilt at that time. Every detail has been done right, w/permits pulled & inspections passed W/town. All of this is set in a peaceful, country setting in a desirable area. Come see for yourself-you won't be disappointed, And... Welcome home :)
Last Agent to Sell the Property
Century 21 AllPoints Realty License #REB.0755595 Listed on: 10/01/2024
We collect this data history from publicly available records. To have your information removed, we recommend requesting removal directly through your county’s website.
Jason Pollard
Compass Connecticut, LLC
(959) 500-6498
122 Total Sales
1 in Tolland
$485,000 Price
Amber Jones
KW Legacy Partners
(860) 718-4957
64 Total Sales
1 in Tolland
$840,000 Price
Shawna Rohan
eXp Realty
(860) 846-3760
166 Total Sales
3 in Tolland
$515K - $1.1M Price Range
Sarah McMillan
Our Home Realty Advisors
(475) 215-2454
75 Total Sales
1 in Tolland
$421,000 Price
Sharon Watson Stokland
List N Show LLC
(866) 789-5844
133 Total Sales
1 in Tolland
$105,000 Price
Alex Rodrigues
RE/MAX RISE
(203) 344-7446
110 Total Sales
1 in Tolland
$280,000 Price
We collect this data history from publicly available records. To have your information removed, we recommend requesting removal directly through your county’s website.
| Date | Buyer | Sale Price | Title Company |
|---|---|---|---|
| $130,000 | -- |
We collect this data history from publicly available records. To have your information removed, we recommend requesting removal directly through your county’s website.
| Date | Event | Price | List to Sale | Price per Sq Ft |
|---|---|---|---|---|
| 12/27/2024 12/27/24 | Sold | $300,000 | 0.0% | $304 / Sq Ft |
| 11/12/2024 11/12/24 | For Sale | $299,900 | 0.0% | $304 / Sq Ft |
| 11/04/2024 11/04/24 | Pending | -- | -- | -- |
| 10/01/2024 10/01/24 | For Sale | $299,900 | -- | $304 / Sq Ft |
We collect this data history from publicly available records. To have your information removed, we recommend requesting removal directly through your county’s website.
| Year | Tax Paid | Tax Assessment Tax Assessment Total Assessment is a certain percentage of the fair market value that is determined by local assessors to be the total taxable value of land and additions on the property. | Land | Improvement |
|---|---|---|---|---|
| 2025 | $5,479 | $201,500 | $68,000 | $133,500 |
| 2024 | $4,294 | $113,700 | $64,800 | $48,900 |
| 2023 | $4,244 | $113,700 | $64,800 | $48,900 |
| 2022 | $4,159 | $113,700 | $64,800 | $48,900 |
| 2021 | $4,219 | $113,700 | $64,800 | $48,900 |
| 2020 | $4,099 | $113,700 | $64,800 | $48,900 |
| 2019 | $3,951 | $109,600 | $66,800 | $42,800 |
| 2018 | $3,836 | $109,600 | $66,800 | $42,800 |
| 2017 | $3,747 | $109,600 | $66,800 | $42,800 |
| 2016 | $3,747 | $109,600 | $66,800 | $42,800 |
| 2015 | $3,656 | $109,600 | $66,800 | $42,800 |
| 2014 | $3,782 | $121,800 | $74,200 | $47,600 |
Seller's Agent in 2024
Steve Travali
Century 21 AllPoints Realty
(860) 930-6960
94 Total Sales
Buyer's Agent in 2024
Carolyn Blake
Red Cardinal Real Estate LLC
(860) 841-7159
8 Total Sales
Source: SmartMLS
MLS Number: 24050821
APN: TOLL-000006-C000000-000002
Disclaimer: Certain information contained herein is derived from information provided by parties other than Homes.com. All information provided is deemed reliable, but is not guaranteed to be accurate and should be independently verified.
IDX information is provided exclusively for personal, non-commercial use, and may not be used for any purpose other than to identify prospective properties consumers may be interested in purchasing. Information is deemed reliable but not guaranteed.
Ask me questions while you tour the home.