
Marcus Northern
NORTHERN LIGHTS REAL ESTATE GROUP
(478) 330-4694
122 Total Sales
28 in Byron
$226K - $370K Price Range

Estimated Value: $283,610
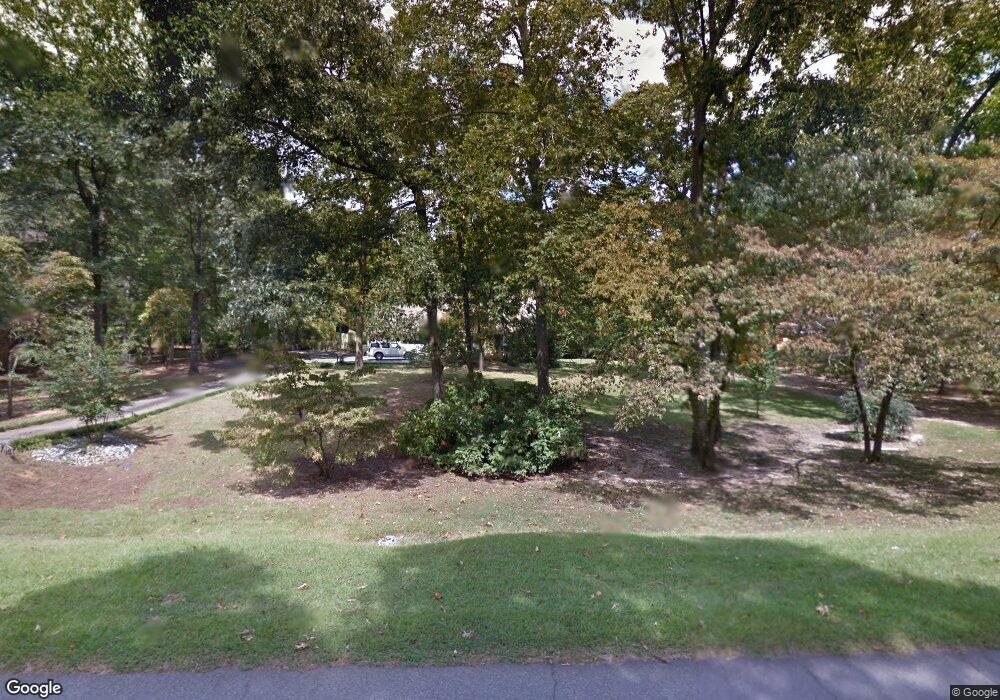
This home is located at 124 Red Oak Rd, Byron, GA 31008 since 28 October 2016 and is currently estimated at $283,610, approximately $130 per square foot. This property was built in 1978. 124 Red Oak Rd is a home located in Peach County with nearby schools including Byron Elementary School, Byron Middle School, and Peach County High School.
Last Agent to Sell the Property
Morgan Nichols
PrimePoint Ventures License #369840 Listed on: 10/28/2016
We collect this data history from publicly available records. To have your information removed, we recommend requesting removal directly through your county’s website.
Marcus Northern
NORTHERN LIGHTS REAL ESTATE GROUP
(478) 330-4694
122 Total Sales
28 in Byron
$226K - $370K Price Range
David Tucker
David Otis Tucker
(469) 606-4255
49 Total Sales
48 in Byron
$244K - $315K Price Range
David Hickox
Keller Williams River Cities
(912) 800-4184
185 Total Sales
2 in Byron
$190,000 Price Range
LaShonda Jones
Compass
(877) 847-7245
12 Total Sales
1 in Byron
$270,000 Price
Kent Kilko
LANDMARK REALTY
(478) 245-4745
62 Total Sales
6 in Byron
$217K - $470K Price Range
Shari McNeil
ASSIST-2-SELL, SMART CHOICE REAL ESTATE
(478) 245-5835
48 Total Sales
1 in Byron
$1,300 Price
We collect this data history from publicly available records. To have your information removed, we recommend requesting removal directly through your county’s website.
| Date | Buyer | Sale Price | Title Company |
|---|---|---|---|
| $145,000 | -- | ||
| Thomason Mark G | -- | -- | |
| Thomason Tracey Lynne | $140,000 | -- | |
| Renfroe Tim S | $123,000 | -- | |
| Smith Bruce Gregory | $111,900 | -- | |
| Golden Eleanor I | -- | -- | |
| Golden Billie Ray | $105,000 | -- | |
| Collins Connie C | $67,500 | -- |
We collect this data history from publicly available records. To have your information removed, we recommend requesting removal directly through your county’s website.
| Date | Status | Borrower | Loan Amount |
|---|---|---|---|
| Open | $140,650 | ||
| Previous Owner | Thomason Tracey | $104,000 | |
| Previous Owner | Thomason Tracey L | $56,000 | |
| Previous Owner | Thomason Tracey L | $50,000 |
We collect this data history from publicly available records. To have your information removed, we recommend requesting removal directly through your county’s website.
| Date | Event | Price | List to Sale | Price per Sq Ft |
|---|---|---|---|---|
| 12/09/2016 12/09/16 | Sold | $145,000 | 0.0% | $67 / Sq Ft |
| 10/28/2016 10/28/16 | Pending | -- | -- | -- |
| 10/28/2016 10/28/16 | For Sale | $145,000 | -- | $67 / Sq Ft |
We collect this data history from publicly available records. To have your information removed, we recommend requesting removal directly through your county’s website.
| Year | Tax Paid | Tax Assessment Tax Assessment Total Assessment is a certain percentage of the fair market value that is determined by local assessors to be the total taxable value of land and additions on the property. | Land | Improvement |
|---|---|---|---|---|
| 2025 | $2,013 | $78,800 | $13,520 | $65,280 |
| 2024 | $2,069 | $71,880 | $13,320 | $58,560 |
| 2023 | $2,012 | $67,160 | $7,240 | $59,920 |
| 2022 | $1,803 | $59,400 | $7,240 | $52,160 |
| 2021 | $1,855 | $52,880 | $7,240 | $45,640 |
| 2020 | $1,959 | $56,200 | $7,240 | $48,960 |
| 2019 | $1,967 | $56,200 | $7,240 | $48,960 |
| 2018 | $1,976 | $56,200 | $7,240 | $48,960 |
| 2017 | $1,985 | $56,200 | $7,240 | $48,960 |
| 2016 | $1,914 | $56,200 | $7,240 | $48,960 |
| 2015 | $1,917 | $56,200 | $7,240 | $48,960 |
| 2014 | $1,920 | $56,200 | $7,240 | $48,960 |
| 2013 | -- | $56,200 | $7,240 | $48,960 |
MN
Seller's Agent in 2016
Morgan Nichols
PrimePoint Ventures
Buyer's Agent in 2016
Morgan Ruiz
Rivoli Realty
(478) 952-2290
84 Total Sales
Source: Middle Georgia MLS
MLS Number: 137873
APN: 053B-025
Disclaimer: Certain information contained herein is derived from information provided by parties other than Homes.com. All information provided is deemed reliable, but is not guaranteed to be accurate and should be independently verified.
Listings on this website come from the MGMLS IDX Compilation and may be held by
brokerage firms other than the owner of this website. The listing brokerage is identified in any listing details. Information is deemed reliable but is not guaranteed. If you believe any MGMLS Listing contains material that infringes your copyrighted work, please click here to review our DMCA policy and learn how to submit a takedown
request. ©2026 MGMLS.
Ask me questions while you tour the home.