
Mark Gilrain
Brown Harris Stevens
(862) 256-1028
40 Total Sales
2 in Saugatuck
$1.9M - $4.8M Price Range
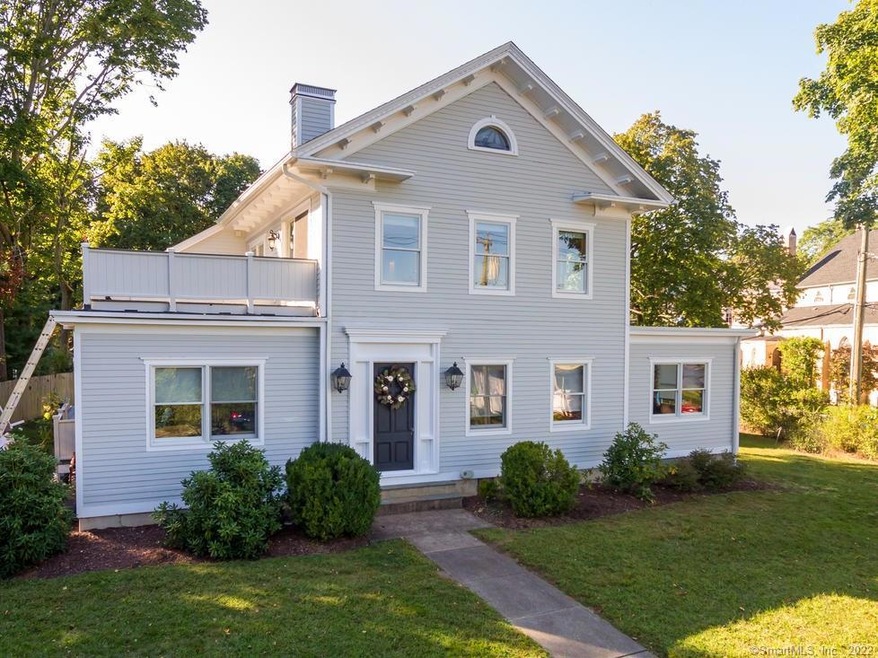
Absolutely Stunning- One of Kind Property - Westport Living–Spectacular views of Saugatuck River – Very Unique 2100sf, Award Winning,2 level Condo-(Used to be a Convent for 100years)–Completely renovated – Mod condo, Curved Walls, Extremely Bright. Spend summer on your new large deck in Westport, overlooking Saugatuck River. 3 min walk to town shops/restaurants, 10 min to train - 40 minutes to Mid-Town - Discrete/Private. 24 Ft Cath/ceilings in Living and Dining rooms, All New Anderson high performance windows, Solar powered skylights, Stained glass windows, New Roofs, New White Oak Hardwood Floors, Marble foyer, New bathrooms-Carrara marble. Spiral staircase to Loft with Full Bathroom & amenities, Cedar & California Closets, New appliances, Granite counters, Washer/dryer, New Central A/C, natural gas heat/cooking. New Parking/Driveway-3 Bedrooms, 2 1/2 baths
Last Agent to Rent the Property
www.HomeZu.com License #REB.0788861 Listed on: 09/29/2019
Mark Gilrain
Brown Harris Stevens
(862) 256-1028
40 Total Sales
2 in Saugatuck
$1.9M - $4.8M Price Range
Carol Cutler
Higgins Group Bedford Square
(475) 445-2129
22 Total Sales
1 in Saugatuck
$2,000,000 Price
Brett Lieberman
The Riverside Realty Group
(475) 889-7388
81 Total Sales
2 in Saugatuck
$1.1M - $1.8M Price Range
Amy Waugh Curry ABR CRS GRI
Berkshire Hathaway NE Prop.
(475) 269-3234
52 Total Sales
1 in Saugatuck
$1,690,000 Price
Toni Mickiewicz
William Pitt Sotheby's Int'l
(475) 258-8269
33 Total Sales
2 in Saugatuck
$1.1M - $1.2M Price Range
Susan Lieberman
The Riverside Realty Group
(475) 258-8767
64 Total Sales
4 in Saugatuck
$2M - $7.5M Price Range
We collect this data history from publicly available records. To have your information removed, we recommend requesting removal directly through your county’s website.
| Date | Event | Price | List to Sale | Price per Sq Ft |
|---|---|---|---|---|
| 12/06/2019 12/06/19 | Rented | $3,400 | 0.0% | -- |
| 12/01/2019 12/01/19 | Under Contract | -- | -- | -- |
| 11/04/2019 11/04/19 | Price Changed | $3,400 | +9.7% | $2 / Sq Ft |
| 10/21/2019 10/21/19 | Price Changed | $3,100 | -8.8% | $1 / Sq Ft |
| 09/29/2019 09/29/19 | For Rent | $3,400 | -- | -- |
We collect this data history from publicly available records. To have your information removed, we recommend requesting removal directly through your county’s website.
| Year | Tax Paid | Tax Assessment Tax Assessment Total Assessment is a certain percentage of the fair market value that is determined by local assessors to be the total taxable value of land and additions on the property. | Land | Improvement |
|---|---|---|---|---|
| 2026 | $6,485 | $548,791 | $224,062 | $324,729 |
| 2025 | $6,485 | $538,031 | $219,669 | $318,362 |
| 2024 | $6,413 | $527,482 | $215,362 | $312,120 |
| 2023 | $6,291 | $517,140 | $211,140 | $306,000 |
| 2022 | $5,998 | $507,000 | $207,000 | $300,000 |
| 2021 | $5,745 | $489,025 | $195,609 | $293,416 |
| 2019 | $5,351 | $456,000 | $182,000 | $274,000 |
| 2018 | $5,303 | $444,000 | $177,000 | $267,000 |
| 2016 | $4,512 | $380,000 | $151,500 | $228,500 |
| 2015 | $4,512 | $380,000 | $151,500 | $228,500 |
| 2014 | $3,891 | $320,000 | $127,600 | $192,400 |
Landlord's Agent in 2019
Jason Saphire
www.HomeZu.com
(877) 249-5478
1,975 Total Sales
Source: SmartMLS
MLS Number: 170239920
Disclaimer: Certain information contained herein is derived from information provided by parties other than Homes.com. All information provided is deemed reliable, but is not guaranteed to be accurate and should be independently verified.
IDX information is provided exclusively for personal, non-commercial use, and may not be used for any purpose other than to identify prospective properties consumers may be interested in purchasing. Information is deemed reliable but not guaranteed.
Ask me questions while you tour the home.