
Ashley Davis
The Property Lounge
(864) 740-3482
76 Total Sales
19 in Easley
$152K - $550K Price Range
Estimated Value: $382,469
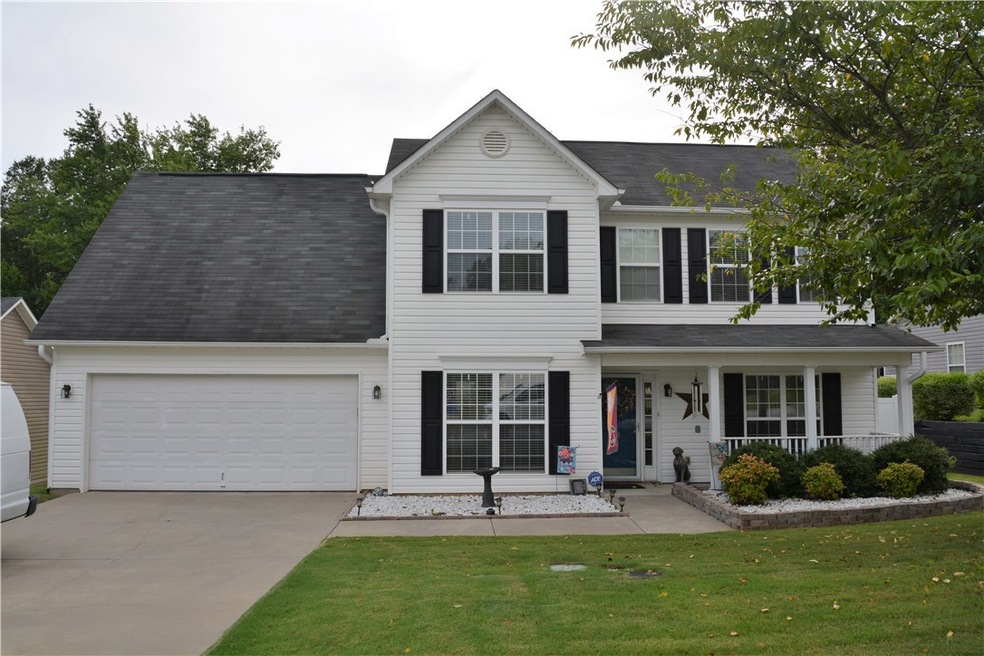
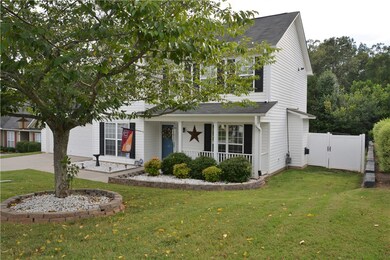
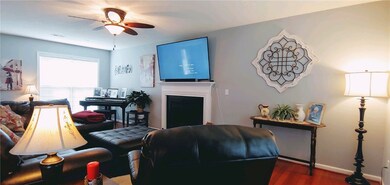
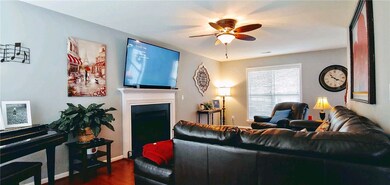
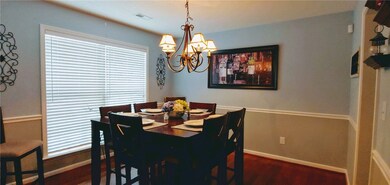
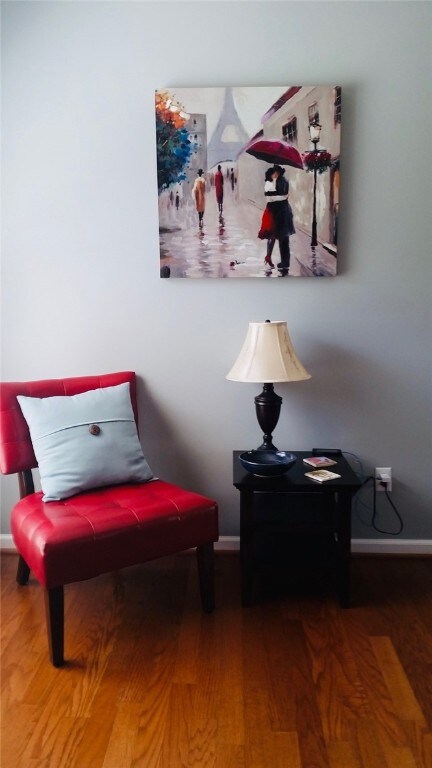
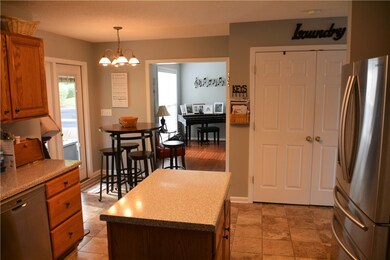
This beautifully manicured home in the popular Cardinal Woods subdivision, is the definition of "home sweet home". Inside this home features 4 spacious bedrooms and 2.5 baths, beautiful hardwood floors, tile, a newly installed tank-less hot water heater, a renovated master bath with large shower, vaulted ceilings, complete with his and her walk-in closets. Outside you will find an over-sized screened porch perfect for relaxing, an area for grilling, and a gorgeous, newly sodded lawn, perfect for entertaining guest. The property is completed with a community pool and playground. Convenient to shopping, dining and I-85.
This home is sure to please.
Last Agent to Sell the Property
Adly Group Realty License #104904 Listed on: 07/23/2019
Last Buyer's Agent
Jeff Cook
Jeff Cook Real Estate LPT Realty License #41438
We collect this data history from publicly available records. To have your information removed, we recommend requesting removal directly through your county’s website.
Ashley Davis
The Property Lounge
(864) 740-3482
76 Total Sales
19 in Easley
$152K - $550K Price Range
Melinda Garrison
Powdersville Realty, Inc.
(864) 477-5936
97 Total Sales
22 in Easley
$187K - $750K Price Range
Lisa Toole
Keller Williams Greenville Central
(864) 263-2526
36 Total Sales
2 in Easley
$296K - $325K Price Range
Wendy Turner
Real Broker Gvl, LLC
(864) 477-6167
324 Total Sales
17 in Easley
$112K - $1.1M Price Range
Pamela Hall
Wilson Associates
(864) 263-1707
48 Total Sales
4 in Easley
$95K - $205K Price Range
Marisol Hernandez
Keller Williams Greenville Central
(914) 867-4484
110 Total Sales
3 in Easley
$200K - $318K Price Range
We collect this data history from publicly available records. To have your information removed, we recommend requesting removal directly through your county’s website.
| Date | Buyer | Sale Price | Title Company |
|---|---|---|---|
| $206,000 | Southeastern Title Co Llc | ||
| Turner Thomas A | $162,000 | None Available | |
| Gregory William E | -- | -- | |
| Gregory Allison E | $152,006 | None Available |
We collect this data history from publicly available records. To have your information removed, we recommend requesting removal directly through your county’s website.
| Date | Status | Borrower | Loan Amount |
|---|---|---|---|
| Open | $206,000 | ||
| Previous Owner | Turner Thomas A | $164,326 | |
| Previous Owner | Turner Thomas A | $14,580 | |
| Previous Owner | Gregory Allison E | $148,214 | |
| Previous Owner | Gregory Allison E | $155,931 | |
| Previous Owner | Gregory Allison E | $30,400 |
We collect this data history from publicly available records. To have your information removed, we recommend requesting removal directly through your county’s website.
| Date | Event | Price | List to Sale | Price per Sq Ft |
|---|---|---|---|---|
| 09/23/2019 09/23/19 | Sold | $206,000 | -8.0% | $111 / Sq Ft |
| 08/15/2019 08/15/19 | Pending | -- | -- | -- |
| 07/23/2019 07/23/19 | For Sale | $223,900 | -- | $121 / Sq Ft |
We collect this data history from publicly available records. To have your information removed, we recommend requesting removal directly through your county’s website.
| Year | Tax Paid | Tax Assessment Tax Assessment Total Assessment is a certain percentage of the fair market value that is determined by local assessors to be the total taxable value of land and additions on the property. | Land | Improvement |
|---|---|---|---|---|
| 2025 | $1,182 | $9,480 | $770 | $8,710 |
| 2024 | $1,182 | $8,240 | $670 | $7,570 |
| 2023 | $1,048 | $12,360 | $1,380 | $10,980 |
| 2022 | $3,133 | $12,360 | $1,380 | $10,980 |
| 2021 | $3,109 | $12,360 | $1,380 | $10,980 |
| 2020 | $3,031 | $8,240 | $920 | $7,320 |
| 2019 | $813 | $7,030 | $920 | $6,110 |
| 2018 | $816 | $6,480 | $920 | $5,560 |
| 2017 | $758 | $6,480 | $920 | $5,560 |
| 2015 | $771 | $6,480 | $0 | $0 |
| 2008 | -- | $5,790 | $800 | $4,990 |
Seller's Agent in 2019
Cyndi Coleman
Adly Group Realty
(864) 650-6891
37 Total Sales
Seller Co-Listing Agent in 2019
Gabrielle Harriott
DRB Group South Carolina, LLC
(864) 952-9622
38 Total Sales
JC
Buyer's Agent in 2019
Jeff Cook
Jeff Cook Real Estate LPT Realty
Source: Western Upstate Multiple Listing Service
MLS Number: 20219393
APN: 5039-20-80-9383
Disclaimer: Certain information contained herein is derived from information provided by parties other than Homes.com. All information provided is deemed reliable, but is not guaranteed to be accurate and should be independently verified.
The data relating to real estate for sale on this Web site comes in part from the Broker Reciprocity Program of the Western Upstate Association of REALTORS®, Inc. and the Western Upstate Multiple Listing Service, Inc
This information is deemed reliable, but not guaranteed. Neither, the Western Upstate Association of REALTORS®, Inc. or Western Upstate Multiple Listing Service of South Carolina, Inc., nor the listing broker, nor their agents or subagents are responsible for the accuracy of the information. The buyer is responsible for verifying all information. This information is provided by the Western Upstate Association of REALTORS®, Inc. and Western Upstate Multiple Listing Service of South Carolina, Inc. for use by its members and is not intended for the use for any other purpose.
Ask me questions while you tour the home.