NOT LISTED FOR SALE

124 Stinson Loop Hartford, KY 42347

Hartford Area

Estimated Value: $317,000 - $334,000

4 Beds
2.5 Baths
2,744 Sq Ft
$118/Sq Ft Est. Value

Sale Details

Date Sold: August 30, 2024

Last sale price $310,000 $113 Per Sq Ft

Est. 4% increase in value since last sale

Current estimated payment $2,027 / mo

126 Days on Market

Highlights

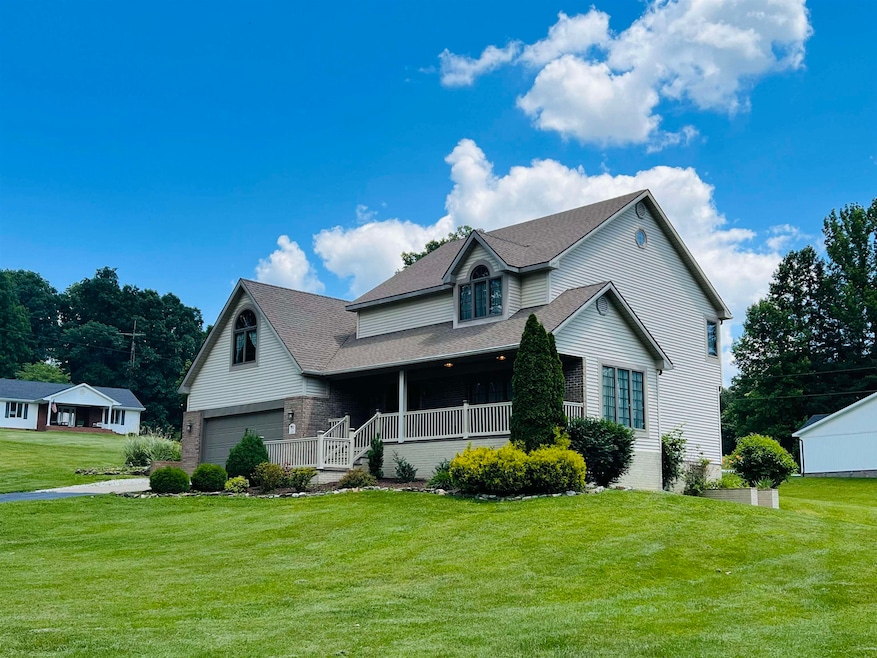
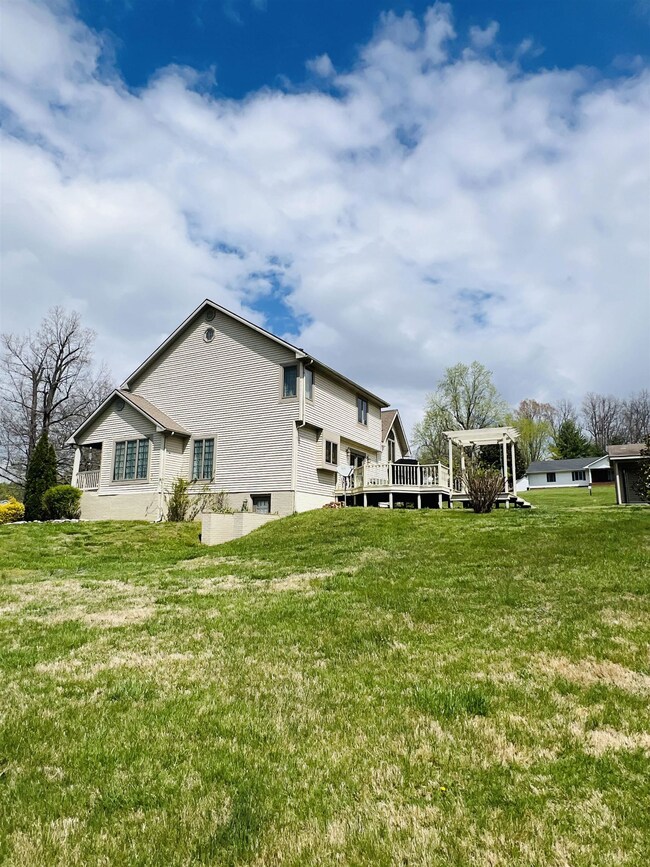
  • Craftsman Architecture
  • Wood Flooring
  • Breakfast Area or Nook
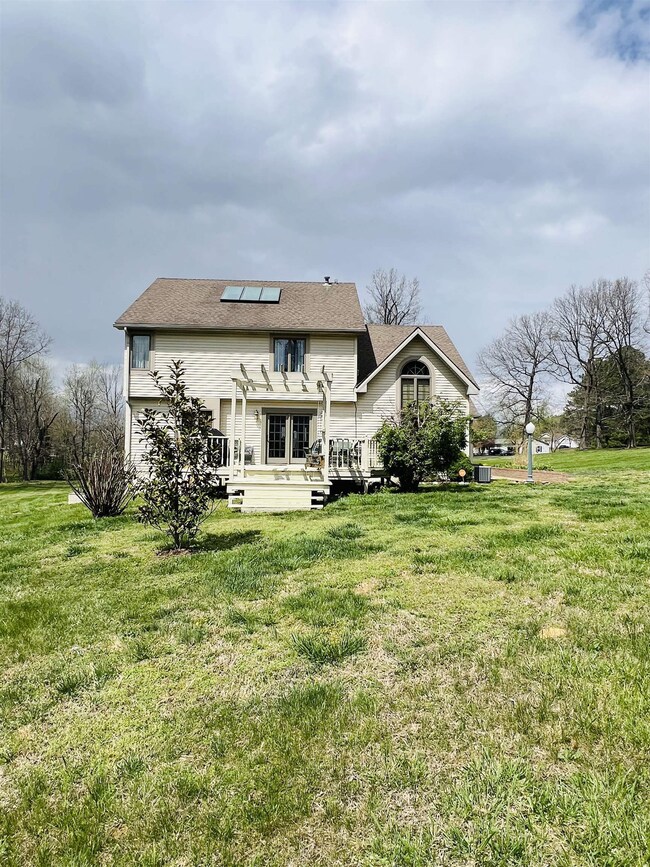
  • Deck
  • No HOA
  • Skylights

About This Home

As of August 2024

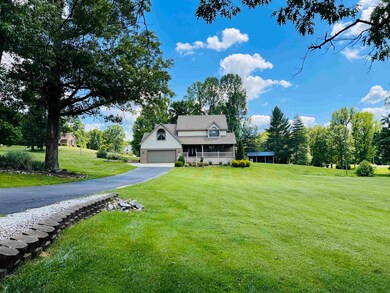
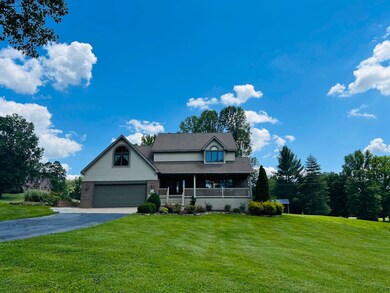
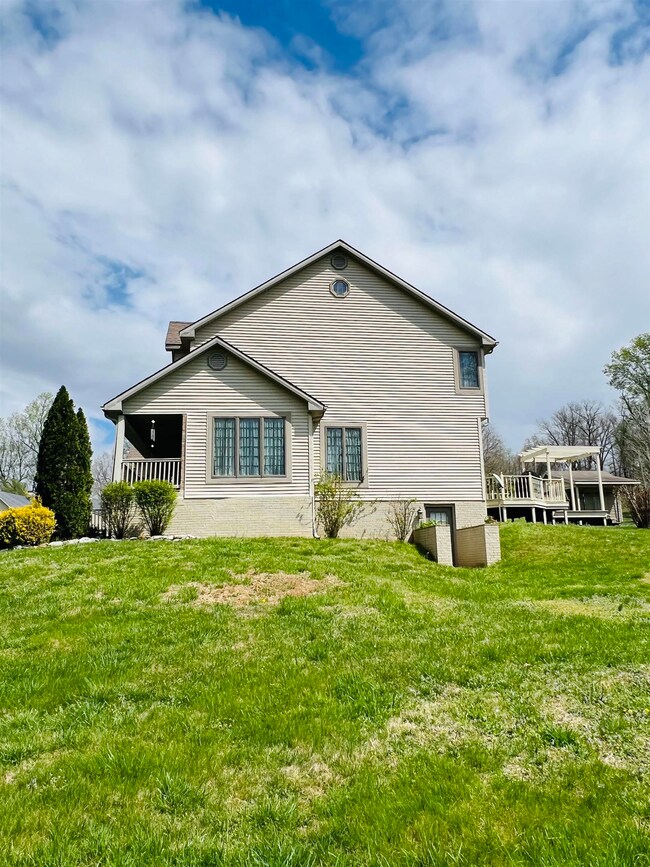
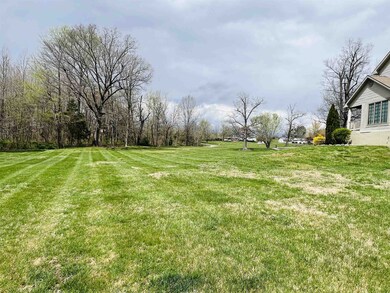
This one won’t last long! Custom built 4 bedroom, 2 and a half bathroom home in a desirable neighborhood! This home features a main level with two separate living rooms, a second level with bedrooms and bathrooms, a bonus room on the fourth level, and it even has a basement with a large open floorplan. Recent updates include a storage building, HVAC, water heater, and flooring. This property also offers a ton of amenities such as unique woodwork, custom ceilings, a paved driveway, and a large yard! The seller’s have decided to include their adjoining 3 acre tract with the property as well for a total of 4.5 acres. It’s priced to sell at $389,900!

Last Agent to Sell the Property

Kyle Martin

CHANGE OF PLACE REAL ESTATE, LLC License #273624 Listed on: 04/07/2024

Last Buyer's Agent

NON MEMBER AGENT

NON MEMBER OFFICE

Create a Home Valuation Report for This Property
The Home Valuation Report is an in-depth analysis detailing your home's value as well as a comparison with similar homes in the area

Home Details

Home Type

  • Single Family

Year Built

  • Built in 1997

Lot Details

  • 1.47

Home Design

  • Craftsman Architecture
  • Brick or Stone Mason

Interior Spaces

  • 3-Story Property
  • Ceiling Fan
  • Skylights
  • Gas Log Fireplace
  • Dining Area
  • Wood Flooring
  • Finished Basement
  • Partial Basement
  • Partially Finished Attic
  • Home Security System

Kitchen

  • Breakfast Area or Nook
  • Microwave
  • Dishwasher

Bedrooms and Bathrooms

  • 4 Bedrooms

Parking

  • 2 Car Attached Garage
  • Driveway

Schools

  • Wayland Elementary School
  • Ohiom Middle School
  • Ohioh High School

Utilities

  • Central Air
  • Heat Pump System
  • Gas Available
  • Gas Water Heater
  • Septic Tank

Additional Features

  • Deck
  • Level Lot

Community Details

  • No Home Owners Association
  • Ohio County Subdivision

Home Details

Home Type

Single Family

Year Built

Built in 1997

Lot Details

1.47 Acres

Listing Details

  • Prop. Type: Single Family Residence
  • Year Built: 1997
  • OFFICELIST_ADDRESS: 124 Stinson Loop
  • AreaSubdivision: OHIO COUNTY
  • Audio Surveillance: No
  • Display On Internet: Yes
  • Agricultural Exemption: No
  • OFFICELIST_STATE: KY
  • Audio Video Surveillance: No
  • Total Unfinished Sq Ft: 483
  • Type Style: Craftsman Style
  • Agent Only_ L A1 User Code: 960_1001
  • Special Features: None
  • Property Sub Type: Detached
  • Stories: 40720

Interior Features

  • Appliances: Dishwasher, Microwave
  • Has Basement: Partial-Finished
  • Interior Amenities: Ceiling Fan(s), Security System, Skylight
  • Above Grade Finished SqFt: 2108
  • Above Grade Unfinished SqFt: 483
  • Bonus: No
  • Foreclosure: No
  • Lower Floor 1 Bedrooms: 4
  • Full Bathrooms: 2
  • Half Bathrooms: 1
  • Attic2: Partially Finished
  • Number of Second Floor Half Bathrooms: 2
  • Second Floor: Number Bedrooms: 4
  • BelowGradeBasementFinishedSF: 636
  • Fireplace: Gas Logs
  • Flooring: Hardwood
  • Kitchen Dining: Breakfast Area, Dining Area
  • In Law Suite: No
  • New Construction: No
  • Estimated Total Finished Sq Ft: 2744

Exterior Features

  • Exterior Features: Asphalt Drive, Deck
  • Roof: Other
  • Exterior Construction: Brick
  • Foundation: Basement

Garage/Parking

  • Garage/Carport Description: Garage-Double Attached

Utilities

  • Cooling: Central Electric
  • Sewer: Septic Tank
  • Heating System: Heat Pump
  • Hot Water: County
  • Water Heater: Gas Water Heater

Condo/Co-op/Association

  • Master HOA Frequency: N/A
  • HOA: No
  • Tax District: OHIO

Fee Information

  • Tax Class: RESIDENTIAL

Schools

  • Elementary School: Wayland Elementary School
  • High School: OHIOH
  • Middle School: OHIOM

Lot Info

  • Deed Restrictions: No
  • Lot Size: 4.5 acres
  • Lot Description: Level

Multi Family

  • Number Stories: Three Or More

Ownership History

We collect this data history from publicly available records. To have your information removed, we recommend requesting removal directly through your county’s website.

Date Name Owned For Owner Type

Purchase Details

Closed on
May 1, 2001
Bought by
Current Estimated Value
$323,667
Source: Public Records

Purchase History

We collect this data history from publicly available records. To have your information removed, we recommend requesting removal directly through your county’s website.

Date Buyer Sale Price Title Company
-- --
Source: Public Records

Property History

We collect this data history from publicly available records. To have your information removed, we recommend requesting removal directly through your county’s website.

Date Event Price List to Sale Price per Sq Ft
08/30/2024 08/30/24 Sold $310,000 -8.8% $113 / Sq Ft
08/11/2024 08/11/24 Pending -- -- --
08/05/2024 08/05/24 Price Changed $339,900 -2.9% $124 / Sq Ft
05/30/2024 05/30/24 Price Changed $349,900 -6.7% $128 / Sq Ft
05/13/2024 05/13/24 Price Changed $374,900 -3.8% $137 / Sq Ft
04/07/2024 04/07/24 For Sale $389,900 -- $142 / Sq Ft
Source: Greater Owensboro REALTOR® Association

Tax History

We collect this data history from publicly available records. To have your information removed, we recommend requesting removal directly through your county’s website.

Year Tax Paid Tax Assessment Tax Assessment Total Assessment is a certain percentage of the fair market value that is determined by local assessors to be the total taxable value of land and additions on the property. Land Improvement
2025 $2,979 $310,000 $0 $0
2024 $1,591 $165,000 $0 $0
2023 $1,586 $165,000 $0 $0
2022 $1,571 $165,000 $0 $0
2021 $1,554 $165,000 $0 $0
2020 $1,547 $165,000 $0 $0
2019 $1,519 $165,000 $0 $0
2018 $1,460 $165,000 $0 $0
2017 $1,441 $165,000 $0 $0
2016 $1,388 $165,000 $0 $0
2015 $1,310 $165,000 $0 $0
2014 $1,290 $165,000 $0 $0
2010 -- $165,000 $165,000 $0
Source: Public Records

Agents Affiliated with this Home

  • Section Image
See All Agents

Map

Source: Greater Owensboro REALTOR® Association

MLS Number: 89330

APN: 74-6-5

Your Personal Tour Guide

Ask me questions while you tour the home.