
Ray Hoess-Brooks
HB Real Estate, LLC
(860) 356-3690
140 Total Sales
4 in Forest Park
$256K - $282K Price Range
Estimated Value: $302,892
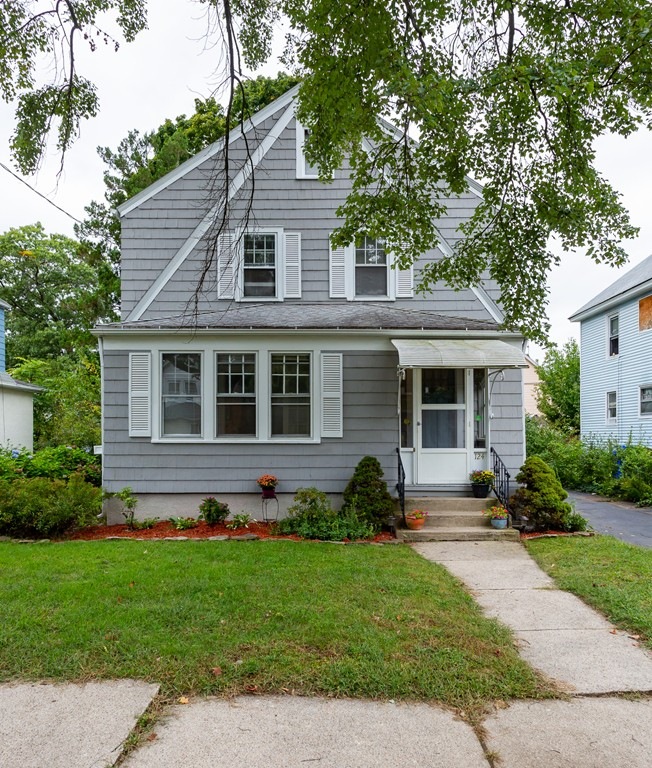
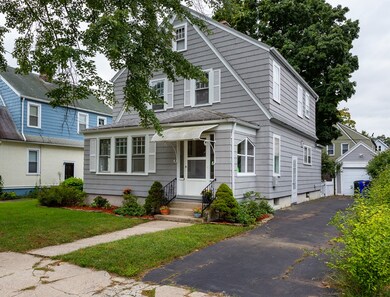
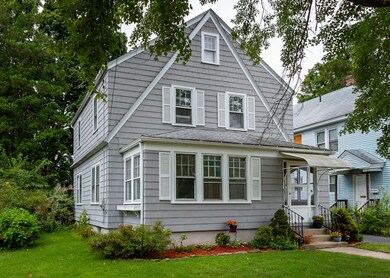
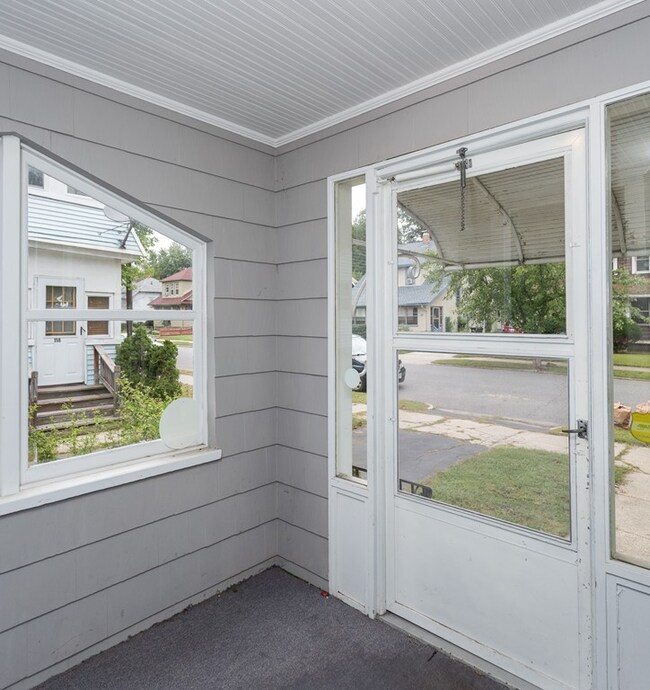
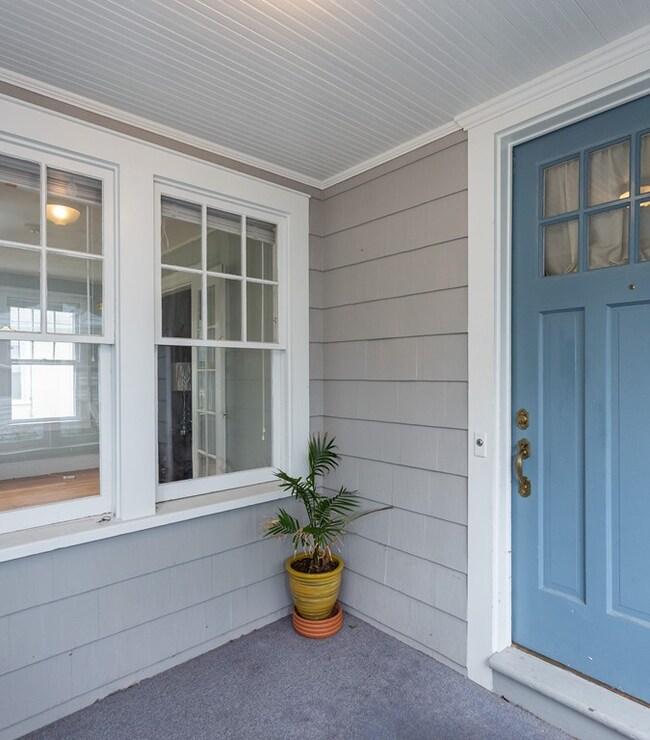
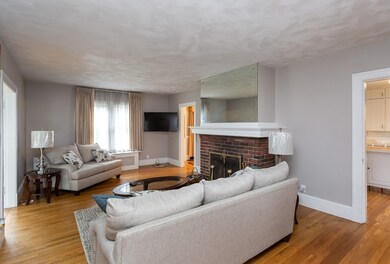
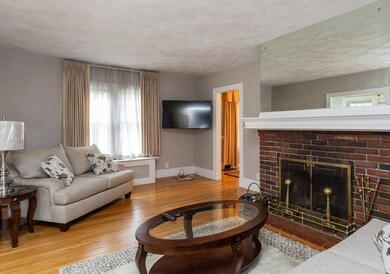
Move right in to your new home. Hardwood floors in every room! Leave your shoes by the door in your mudroom before entering into kitchen complete with pantry. Dining room details include built ins with glass doors, living room with fireplace and entrance to sun room through glass French doors which is great for office, reading nook, playroom or what your heart desires. All bedrooms with gorgous hardwood floors and main bathroom completely remodeled in last year all on second floor. Enjoy your completely fenced in back yard with space for a garden and last but not least, heated garage!
Last Agent to Sell the Property
Nicolle Serafino
Keller Williams Realty Listed on: 09/25/2018
Last Buyer's Agent
Maci Colondres
Lock and Key Realty Inc.
We collect this data history from publicly available records. To have your information removed, we recommend requesting removal directly through your county’s website.
Ray Hoess-Brooks
HB Real Estate, LLC
(860) 356-3690
140 Total Sales
4 in Forest Park
$256K - $282K Price Range
Jayson Kemp
Five Stars Realty
(860) 370-3052
125 Total Sales
1 in Forest Park
$320,000 Price
Edouard Joseph
Advanced Realty Company
(857) 666-7381
56 Total Sales
1 in Forest Park
$330,000 Price
Juan Cruzado
Media Realty Group Inc.
(413) 278-6763
77 Total Sales
1 in Forest Park
$250,100 Price
Aimee Nieroda
Naples Realty Group, LLC
(860) 345-5923
73 Total Sales
2 in Forest Park
$315K - $375K Price Range
Chad King
Prospective Realty INC
(978) 350-1119
34 Total Sales
1 in Forest Park
$362,300 Price
We collect this data history from publicly available records. To have your information removed, we recommend requesting removal directly through your county’s website.
| Date | Buyer | Sale Price | Title Company |
|---|---|---|---|
| $164,000 | -- | ||
| $137,500 | -- |
We collect this data history from publicly available records. To have your information removed, we recommend requesting removal directly through your county’s website.
| Date | Status | Borrower | Loan Amount |
|---|---|---|---|
| Open | $161,029 | ||
| Previous Owner | $128,250 | ||
| Previous Owner | $135,009 | ||
| Previous Owner | $115,770 | ||
| Previous Owner | $25,000 | ||
| Previous Owner | $81,600 | ||
| Previous Owner | $20,000 |
We collect this data history from publicly available records. To have your information removed, we recommend requesting removal directly through your county’s website.
| Date | Event | Price | List to Sale | Price per Sq Ft | Prior Sale |
|---|---|---|---|---|---|
| 12/07/2018 12/07/18 | Sold | $164,000 | +3.1% | $100 / Sq Ft | |
| 11/19/2018 11/19/18 | Pending | -- | -- | -- | |
| 11/01/2018 11/01/18 | Price Changed | $159,000 | -3.6% | $97 / Sq Ft | |
| 09/25/2018 09/25/18 | For Sale | $165,000 | +20.0% | $100 / Sq Ft | |
| 09/23/2015 09/23/15 | Sold | $137,500 | 0.0% | $89 / Sq Ft | View Prior Sale |
| 09/23/2015 09/23/15 | Pending | -- | -- | -- | |
| 08/20/2015 08/20/15 | Off Market | $137,500 | -- | -- | |
| 07/06/2015 07/06/15 | For Sale | $145,000 | -- | $94 / Sq Ft |
We collect this data history from publicly available records. To have your information removed, we recommend requesting removal directly through your county’s website.
| Year | Tax Paid | Tax Assessment Tax Assessment Total Assessment is a certain percentage of the fair market value that is determined by local assessors to be the total taxable value of land and additions on the property. | Land | Improvement |
|---|---|---|---|---|
| 2025 | $4,160 | $265,300 | $36,800 | $228,500 |
| 2024 | $4,068 | $253,300 | $36,800 | $216,500 |
| 2023 | $3,575 | $209,700 | $35,100 | $174,600 |
| 2022 | $3,553 | $188,800 | $35,100 | $153,700 |
| 2021 | $3,160 | $167,200 | $31,900 | $135,300 |
| 2020 | $3,053 | $156,300 | $31,900 | $124,400 |
| 2019 | $3,117 | $158,400 | $31,900 | $126,500 |
| 2018 | $2,922 | $148,500 | $31,900 | $116,600 |
| 2017 | $2,870 | $146,000 | $31,900 | $114,100 |
| 2016 | $2,524 | $128,400 | $31,900 | $96,500 |
| 2015 | $2,467 | $125,400 | $31,900 | $93,500 |
N
Seller's Agent in 2018
Nicolle Serafino
Keller Williams Realty
M
Buyer's Agent in 2018
Maci Colondres
Lock and Key Realty Inc.
S
Seller's Agent in 2015
Sally Hollister
Coldwell Banker Realty - Western MA
Source: MLS Property Information Network (MLS PIN)
MLS Number: 72401035
APN: SPRI-011360-000000-000021
Disclaimer: Certain information contained herein is derived from information provided by parties other than Homes.com. All information provided is deemed reliable, but is not guaranteed to be accurate and should be independently verified.
The property listing data and information, or the Images, set forth herein were provided to MLS Property Information Network, Inc. from third party sources, including sellers, lessors and public records, and were compiled by MLS Property Information Network, Inc. The property listing data and information, and the Images, are for the personal, non-commercial use of consumers having a good faith interest in purchasing or leasing listed properties of the type displayed to them and may not be used for any purpose other than to identify prospective properties which such consumers may have a good faith interest in purchasing or leasing. MLS Property Information Network, Inc. and its subscribers disclaim any and all representations and warranties as to the accuracy of the property listing data and information, or as to the accuracy of any of the Images, set forth herein.
Ask me questions while you tour the home.