NOT LISTED FOR SALE

124 Thatcher Dr Slidell, LA 70461

Slidell Area

Estimated Value: $312,137 - $328,000

4 Beds
2 Baths
2,430 Sq Ft
$132/Sq Ft Est. Value

Sale Details

Date Sold: January 31, 2013

Current estimated payment $1,969 / mo

34 Days on Market

Highlights

  • Traditional Architecture
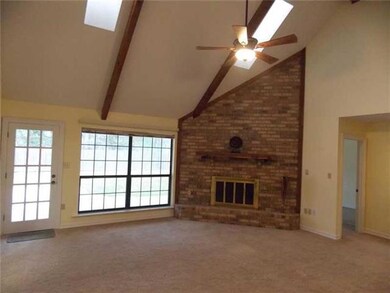
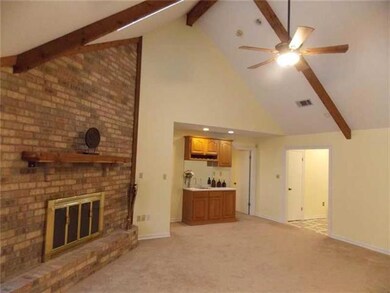
  • Cathedral Ceiling
  • Concrete Porch or Patio
  • Little Oak Middle School Rated A-
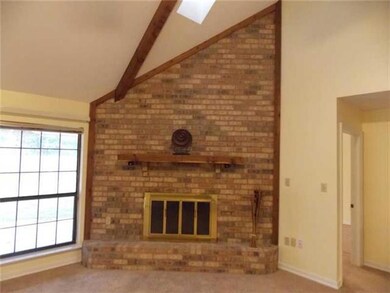
  • Fireplace
  • 2 Car Attached Garage

About This Home

As of January 2013

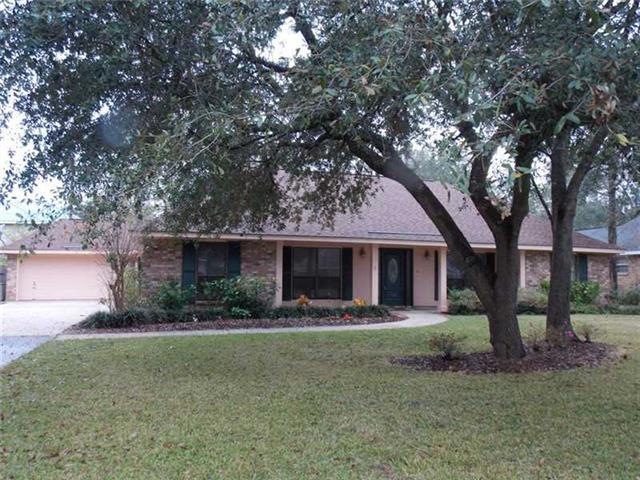
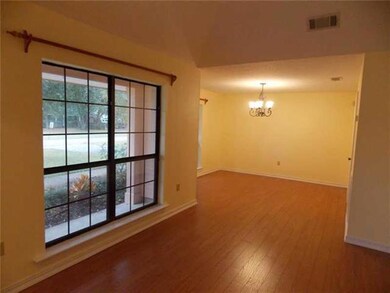
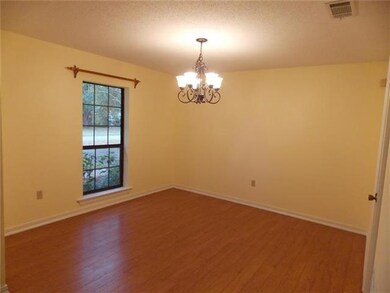
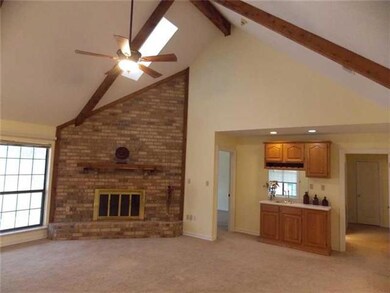
Room to grow! Immaculate home w/cath ceil, wet bar, sky lights & FP in 20'x22' den. Spacious kit w/some glass front cabinets & Corian cntrs. Formal liv rm; vaulted ceil in dining rm. Mbd w/vaulted ceil too! Mba w/garden tub & sep. shower. Split flrpln, indoor lndry, mostly updated light fixtures, dbl insulated windows, 2 a/c's, lg fenced yard. Demand School District. Free Wrnty. Seller to pay $2,500 of purchaser's closing costs & prepaid items.

Last Agent to Sell the Property

Pam Puckett

Compass Slidell License #000015939 Listed on: 11/27/2012

Compass Slidell

Last Buyer's Agent

Mary Jo Doussan

Engel & Volkers Slidell - Mandeville License #000044274

Engel & Volkers Slidell - Mandeville
Create a Home Valuation Report for This Property
The Home Valuation Report is an in-depth analysis detailing your home's value as well as a comparison with similar homes in the area

Home Details

Home Type

  • Single Family

Lot Details

  • Lot Dimensions are 95x140
  • Fenced
  • Rectangular Lot
  • Property is in excellent condition

Parking

  • 2 Car Attached Garage

Home Design

  • Traditional Architecture
  • Brick Exterior Construction
  • Slab Foundation
  • Shingle Roof

Interior Spaces

  • 2,430 Sq Ft Home
  • Property has 1 Level
  • Wet Bar
  • Cathedral Ceiling
  • Ceiling Fan
  • Fireplace
  • Home Security System

Kitchen

  • Oven
  • Cooktop
  • Dishwasher
  • Disposal

Bedrooms and Bathrooms

  • 4 Bedrooms
  • 2 Full Bathrooms

Schools

  • Honey Island Elementary School
  • Cypress Cove Middle School
  • Northshore High School

Utilities

  • Two cooling system units
  • Central Heating and Cooling System
  • Multiple Heating Units

Additional Features

  • Concrete Porch or Patio
  • Outside City Limits

Community Details

  • Cross Gates Subdivision

Listing and Financial Details

  • Home warranty included in the sale of the property
  • Tax Lot 431
  • Assessor Parcel Number 70461124THATCHERDR431

Home Details

Home Type

Single Family

Lot Details

0.31 Acres

Listing Details

  • Property Sub Type: Detached
  • Prop. Type: Residential
  • Lot Size: 95x140
  • Subdivision Name: Cross Gates
  • Directions: East Gause to Cross Gates Blvd. Turn left on Thatcher, house on the left.
  • Architectural Style: Traditional
  • Garage Yn: Yes
  • Unit Levels: One
  • New Construction: No
  • Property Attached Yn: No
  • Building Stories: 1
  • Year Built Details: 25
  • Property Sub Type Additional: Detached,Single Family Residence
  • Special Features: None
  • Stories: 1

Interior Features

  • Appliances: Cooktop, Dishwasher, Disposal, Oven
  • Full Bathrooms: 2
  • Total Bedrooms: 4
  • Fireplace: Yes
  • Interior Amenities: Wet Bar, Ceiling Fan(s), Cathedral Ceiling(s), Pantry
  • Living Area: 2430.0

Exterior Features

  • Lot Features: Outside City Limits, Rectangular Lot
  • Pool Features: None
  • Home Warranty: Yes
  • Construction Type: Brick
  • Exterior Features: Fence, Porch
  • Foundation Details: Slab
  • Patio And Porch Features: Concrete, Porch
  • Property Condition: Excellent, Resale
  • Roof: Shingle

Garage/Parking

  • Parking Features: Attached, Garage, Two Spaces

Utilities

  • Security: Security System
  • Cooling: Central Air, 2 Units
  • Cooling Y N: Yes
  • Heating: Central, Multiple Heating Units
  • Heating Yn: Yes
  • Sewer: Public Sewer
  • Water Source: Public

Condo/Co-op/Association

  • Association: No

Schools

  • Elementary School: Honey Island
  • High School: Northshore
  • Middle Or Junior School: Cypress Cove

Lot Info

  • Parcel #: 70461124THATCHERDR431
  • ResoLotSizeUnits: Acres

Tax Info

  • Tax Lot: 431

Ownership History

We collect this data history from publicly available records. To have your information removed, we recommend requesting removal directly through your county’s website.

Date Name Owned For Owner Type

Purchase Details

Closed on
Aug 17, 2012
Sold by
Bought by
Current Estimated Value
$321,034
Source: Public Records

Purchase History

We collect this data history from publicly available records. To have your information removed, we recommend requesting removal directly through your county’s website.

Date Buyer Sale Price Title Company
$224,000 American Title Agency Ltd
Source: Public Records

Property History

We collect this data history from publicly available records. To have your information removed, we recommend requesting removal directly through your county’s website.

Date Event Price List to Sale Price per Sq Ft
01/31/2013 01/31/13 Sold -- -- --
01/01/2013 01/01/13 Pending -- -- --
11/27/2012 11/27/12 For Sale $219,900 -- $90 / Sq Ft
Source: ROAM MLS

Tax History

We collect this data history from publicly available records. To have your information removed, we recommend requesting removal directly through your county’s website.

Year Tax Paid Tax Assessment Tax Assessment Total Assessment is a certain percentage of the fair market value that is determined by local assessors to be the total taxable value of land and additions on the property. Land Improvement
2025 $2,407 $26,079 $3,500 $22,579
2024 $2,407 $26,079 $3,500 $22,579
2023 $2,501 $20,727 $3,500 $17,227
2022 $194,658 $20,727 $3,500 $17,227
2021 $1,944 $20,727 $3,500 $17,227
2020 $1,934 $20,727 $3,500 $17,227
2019 $3,240 $21,683 $3,500 $18,183
2018 $3,253 $21,683 $3,500 $18,183
2017 $3,274 $21,683 $3,500 $18,183
2016 $3,351 $21,683 $3,500 $18,183
2015 $1,951 $19,786 $3,500 $16,286
2014 $1,942 $19,786 $3,500 $16,286
2013 -- $19,786 $3,500 $16,286
Source: Public Records

Agents Affiliated with this Home

  • Section Image
  • Section Image
See All Agents

Map

Source: ROAM MLS

MLS Number: 934524

APN: 37408

Your Personal Tour Guide

Ask me questions while you tour the home.