NOT LISTED FOR SALE

124 Tucker Cir Boydton, VA 23917

Estimated Value: $298,000 - $830,000

5 Beds
3 Baths
1,975 Sq Ft
$334/Sq Ft Est. Value

Sale Details

Date Sold: February 28, 2024

Last sale price $640,000 $324 Per Sq Ft

Est. 3% increase in value since last sale

Current estimated payment $3,760 / mo

15 Days on Market

Highlights

  • Lake View
  • Ranch Style House
  • No HOA
  • Waterfront
  • Wood Flooring
  • Screened Porch

About This Home

As of February 2024

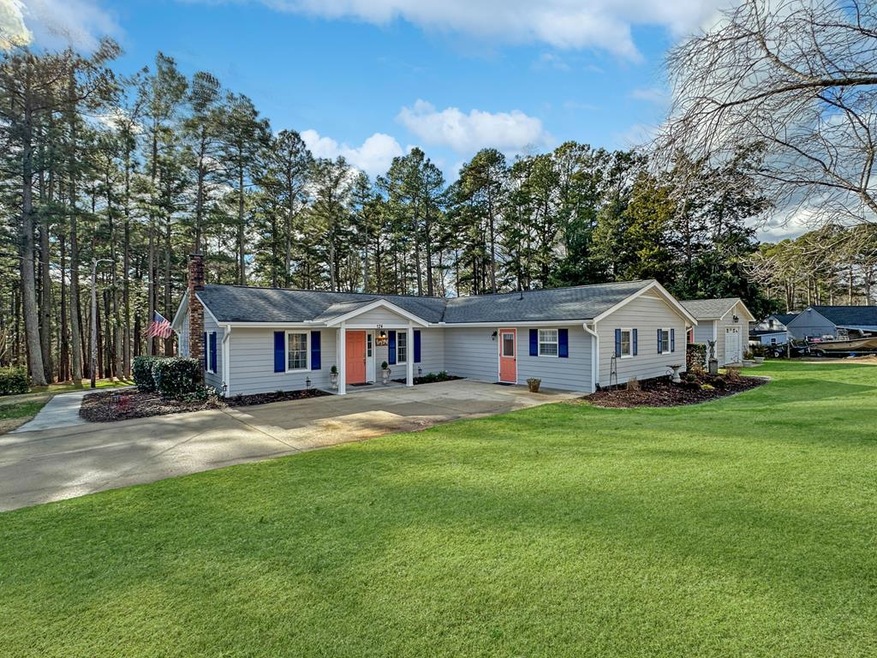
You are just in time to enjoy Lake Life! Welcome to this 2 bedroom, 3 bath home with 3 undesignated rooms and beautiful lake views. The sunsets are awesome! Enjoy a screened porch, an open porch, and a path to the dock, which you can see from your porches. All new appliances. Recently painted inside and out. New luxury vinyl in bedroom areas. Sliding door from main bedroom to covered porch. Open floor plan in living area. Gas logs for cool evenings. Dock is in place and includes 2 jet ski ports. Separate garage for lake toys and golf cart. Covered building for boat and jet skis. *Septic system was installed for 2 bedroom. Home has been renovated to include 3 undesignated rooms in addition to the two bedrooms. **owner is agent.

Last Agent to Sell the Property

Sandra Crowder

Pointe Realty Group South Hill Brokerage Phone: 4344475600 Listed on: 01/18/2024
Last Buyer's Agent

Non Member Non Member

Non-Member

Create a Home Valuation Report for This Property
The Home Valuation Report is an in-depth analysis detailing your home's value as well as a comparison with similar homes in the area

Home Details

Home Type

  • Single Family

Year Built

  • Built in 1978

Lot Details

  • 23,087 Sq Ft Lot
  • Waterfront
  • Property is zoned R1

Parking

  • 1 Car Detached Garage
  • 2 Detached Carport Spaces
  • Open Parking

Property Views

  • Lake
  • Cove

Home Design

  • Ranch Style House
  • Slab Foundation
  • Composition Roof

Interior Spaces

  • 1,975 Sq Ft Home
  • Ceiling Fan
  • Gas Log Fireplace
  • Family Room with Fireplace
  • Screened Porch
  • Wood Flooring
  • Fire and Smoke Detector
  • Laundry on main level

Kitchen

  • Single Oven
  • Gas Range
  • Microwave
  • Dishwasher

Bedrooms and Bathrooms

  • 5 Bedrooms
  • 3 Full Bathrooms

Schools

  • South Hill Elementary School
  • Mecklenburg County Middle School
  • Mecklenburg County High School

Utilities

  • Heat Pump System
  • Water Filtration System
  • Well
  • Electric Water Heater
  • Septic Tank

Community Details

  • No Home Owners Association
  • Tucker Subdivision

Listing and Financial Details

  • Assessor Parcel Number 16890

Home Details

Home Type

Single Family

Year Built

Built in 1978

Lot Details

0.53 Acres

Parking

1

Listing Details

  • Property Sub Type: Single Family Residence
  • Prop. Type: Residential
  • Lot Size Acres: 0.53
  • Subdivision Name: Tucker
  • Above Grade Finished Sq Ft: 1975
  • Architectural Style: Ranch
  • Carport Y N: Yes
  • Garage Yn: Yes
  • New Construction: No
  • Structure Type: Site Built
  • Year Built: 1978
  • Kitchen Level: First
  • Attribution Contact: 4344475600
  • Special Features: None

Interior Features

  • Appliances: Electric Water Heater, Dishwasher, Dryer, Gas Range, Microwave, Refrigerator, Single Oven, Washer, Water Filter
  • Has Basement: None
  • Basement YN: No
  • Full Bathrooms: 3
  • Total Bedrooms: 5
  • Fireplace Features: Family Room, Gas, Gas Log
  • Fireplace: Yes
  • Flooring: Hardwood, Luxury Vinyl
  • Interior Amenities: 1st Floor Bedroom, Ceiling Fan(s)
  • Living Area: 1975
  • Living Room Living Room Level: First
  • Master Bedroom Master Bedroom Level: First
  • Room Bedroom3 Level: First
  • Room Bedroom2 Level: First
  • Room Family Room Level: First
  • Dining Room Dining Room Level: First

Exterior Features

  • View: Lake, Water, Cove, Main Lake, Waterfront
  • View: Yes
  • Waterfront: Yes
  • Home Warranty: No
  • Construction Type: Fiber Cement
  • Foundation Details: Slab
  • Patio And Porch Features: Covered, Screened
  • Roof: 1-5, Composition

Garage/Parking

  • Attached Garage: No
  • Carport Spaces: 2
  • Covered Parking Spaces: 3
  • Garage Spaces: 1
  • Open Parking: Yes
  • Parking Features: Detached, Carport-Double Detached, Concrete
  • Total Parking Spaces: 3

Utilities

  • Laundry Features: 1st Floor Laundry
  • Security: Smoke Detector(s), Surveillance Cameras: No
  • Heating: Heat Pump
  • Heating Yn: Yes
  • Sewer: Septic Tank
  • Water Source: Well
  • Gas Company: Propane

Condo/Co-op/Association

  • Association: No

Schools

  • Elementary School: South Hill Elementary
  • High School: Mecklenburg County
  • Middle Or Junior School: Mecklenburg County Middle School

Lot Info

  • Lot Size Sq Ft: 23086.8
  • Parcel #: 16890
  • Zoning: R1
  • ResoLotSizeUnits: SquareFeet

Multi Family

  • Above Grade Finished Area Units: Square Feet

Ownership History

We collect this data history from publicly available records. To have your information removed, we recommend requesting removal directly through your county’s website.

Date Name Owned For Owner Type

Purchase Details

Closed on
Mar 6, 2025
Sold by
Bought by
Current Estimated Value
$659,329

Purchase Details

Listed on
Jan 18, 2024
Closed on
Feb 20, 2024
Sold by
Bought by
Seller's Agent
Sandra Crowder
Pointe Realty Group South Hill
Buyer's Agent
Non Member Non Member
Non-Member
List Price
$649,000
Sold Price
$640,000
Premium/Discount to List
-$9,000
-1.39%
Views
50

Home Financials for this Owner

Home Financials are based on the most recent Mortgage that was taken out on this home.
Avg. Annual Appreciation
1.23%

Purchase Details

Closed on
Jan 3, 2023
Sold by
Bought by

Home Financials for this Owner

Home Financials are based on the most recent Mortgage that was taken out on this home.
Original Mortgage
$480,000
Interest Rate
6.58%
Mortgage Type
New Conventional

Purchase Details

Closed on
Aug 17, 2017
Sold by
Bought by

Home Financials for this Owner

Home Financials are based on the most recent Mortgage that was taken out on this home.
Original Mortgage
$230,000
Interest Rate
3.96%
Mortgage Type
Credit Line Revolving
Source: Public Records

Purchase History

We collect this data history from publicly available records. To have your information removed, we recommend requesting removal directly through your county’s website.

Date Buyer Sale Price Title Company
-- None Listed On Document
$640,000 Blvd Title
$600,000 --
$375,000 Attorney
Source: Public Records

Mortgage History

We collect this data history from publicly available records. To have your information removed, we recommend requesting removal directly through your county’s website.

Date Status Borrower Loan Amount
Previous Owner $480,000
Previous Owner $230,000
Source: Public Records

Property History

We collect this data history from publicly available records. To have your information removed, we recommend requesting removal directly through your county’s website.

Date Event Price List to Sale Price per Sq Ft
03/03/2024 03/03/24 Off Market $649,000 -- --
02/28/2024 02/28/24 Sold $640,000 -1.4% $324 / Sq Ft
02/03/2024 02/03/24 Pending -- -- --
01/18/2024 01/18/24 For Sale $649,000 -- $329 / Sq Ft
Source: Southern Piedmont Land & Lake Association of REALTORS®

Tax History

We collect this data history from publicly available records. To have your information removed, we recommend requesting removal directly through your county’s website.

Year Tax Paid Tax Assessment Tax Assessment Total Assessment is a certain percentage of the fair market value that is determined by local assessors to be the total taxable value of land and additions on the property. Land Improvement
2025 $1,553 $431,500 $160,000 $271,500
2024 $1,553 $431,500 $160,000 $271,500
2023 $1,474 $368,600 $160,000 $208,600
2022 $1,474 $368,600 $160,000 $208,600
2021 $1,552 $369,600 $180,000 $189,600
2020 $1,552 $369,600 $180,000 $189,600
2019 $1,538 $366,100 $180,000 $186,100
2018 $1,696 $403,800 $250,000 $153,800
2017 $1,138 $270,900 $120,000 $150,900
2016 $1,138 $270,900 $120,000 $150,900
2015 -- $271,300 $120,000 $151,300
2013 -- $271,300 $120,000 $151,300
Source: Public Records

Agents Affiliated with this Home

  • Section Image
See All Agents

Map

Source: Southern Piedmont Land & Lake Association of REALTORS®

MLS Number: 68807

APN: 197B00_01_00_025

Your Personal Tour Guide

Ask me questions while you tour the home.