
Angie Annas
RE/MAX A-Team
(828) 624-4859
109 Total Sales
1 in Rutherfordton
$360,000 Price
Estimated Value: $274,665
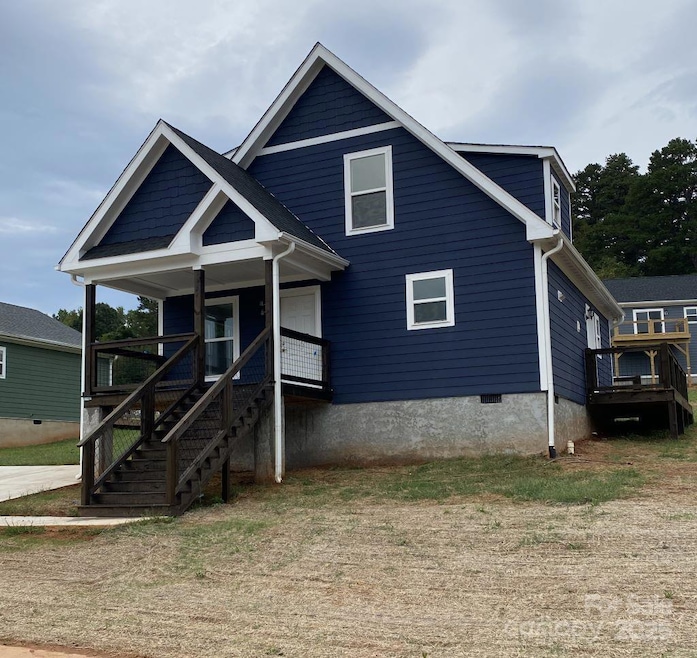
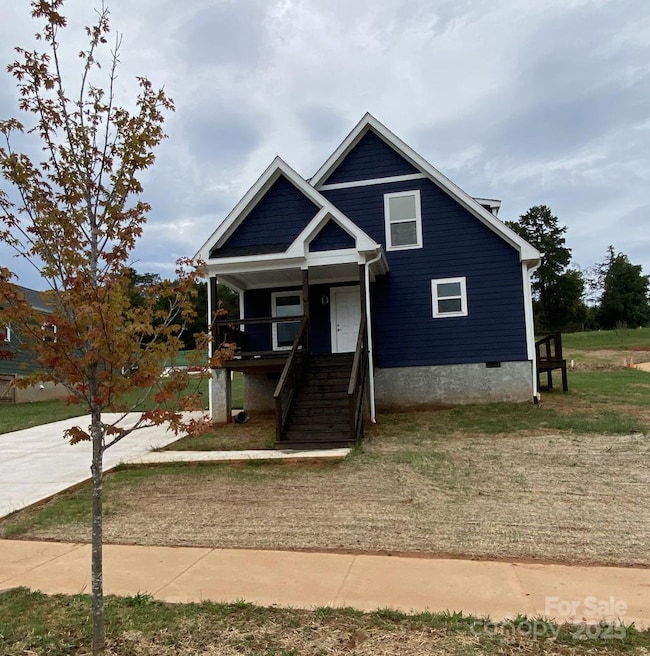
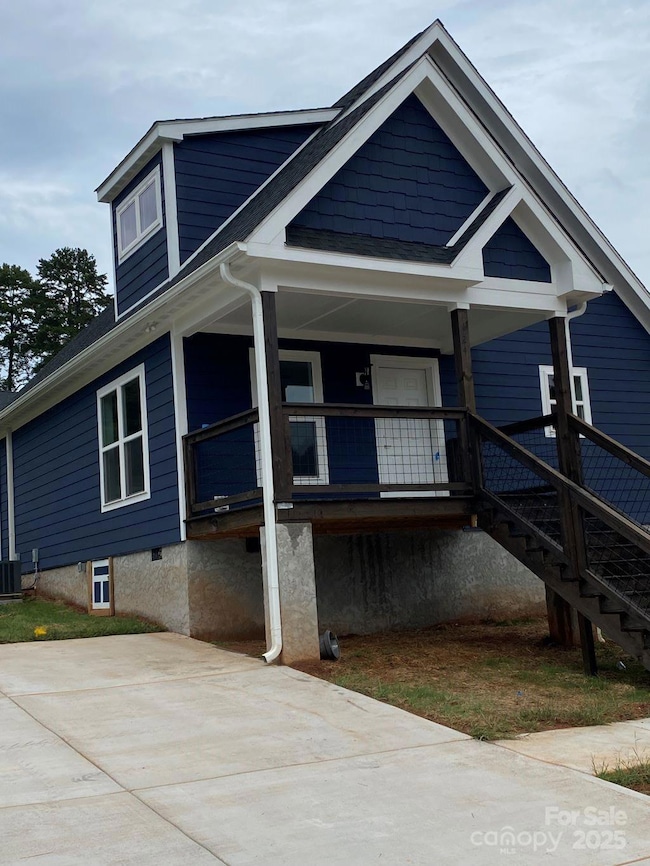
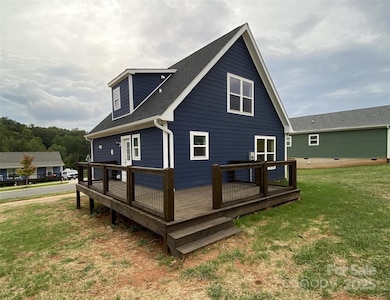
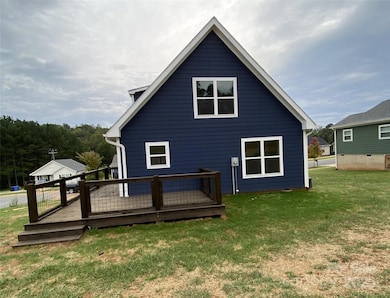
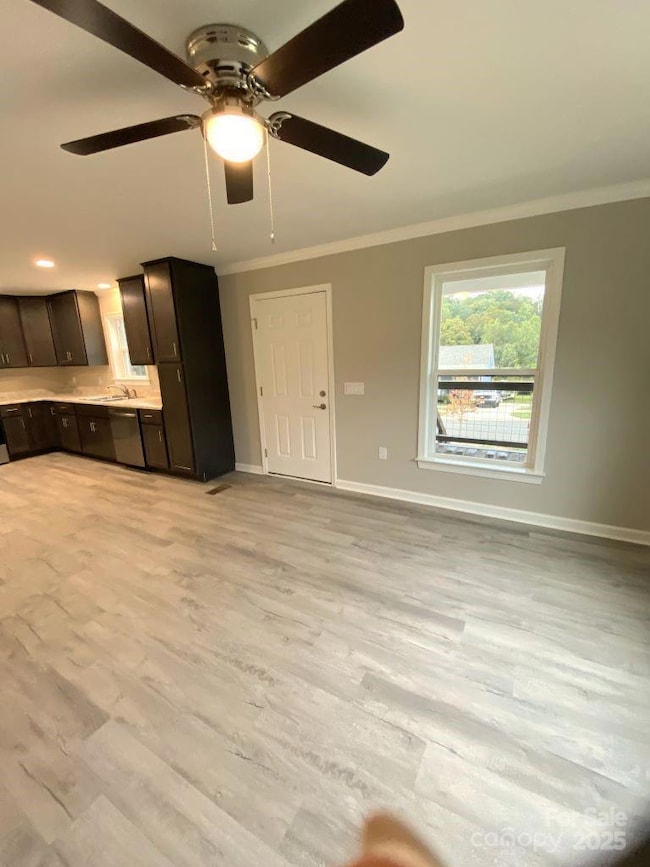
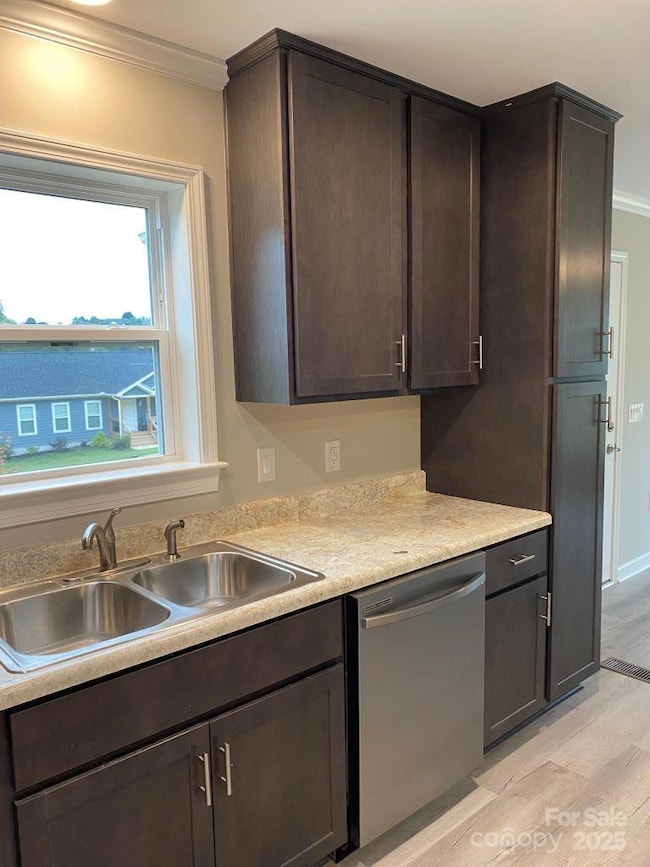
No income restrictions on this property. New construction in Creekwood Meadows in the classic Cape Cod style. Spacious primary bedroom downstairs with walk-in closet and ensuite bathroom. Wonderful open-plan living room opening out onto front covered porch. The kitchen has plenty of storage with a pantry cabinet, stainless steel appliances and space for a stacked washer and dryer. There is also a closet under the stairs that houses the hot water heater with plenty of additional storage space. A guest bathroom completes the downstairs. The kitchen has a back door opening out onto a spacious back deck ideal for entertaining. Upstairs are two very spacious bedrooms with cozy nooks for perhaps a computer desk or homework space. Ample closet space in both bedrooms. A full bathroom with a tub/shower combination and stylish vanity perfectly finishes the living space upstairs. This is a perfect starter home or a place to downsize.
Last Agent to Sell the Property
Lantern Realty & Development Brokerage Email: kathygrealty@gmail.com License #277672 Listed on: 09/26/2025
Angie Annas
RE/MAX A-Team
(828) 624-4859
109 Total Sales
1 in Rutherfordton
$360,000 Price
Susan Stroman
Premier Properties of the Carolinas
(910) 713-1194
79 Total Sales
4 in Rutherfordton
$232K - $1.1M Price Range
Dana Gibson
Realty Executives of Hickory
(828) 523-8943
236 Total Sales
1 in Rutherfordton
$32,000 Price
Choon Kim
Premier South
(747) 282-2102
142 Total Sales
1 in Rutherfordton
$44,000 Price
Michelle Kistner
Howard Hanna Beverly-Hanks
(206) 809-8186
49 Total Sales
3 in Rutherfordton
$340K - $612K Price Range
Dwain Ammons
Howard Hanna Beverly-Hanks, Lake Lure
(828) 408-0610
30 Total Sales
2 in Rutherfordton
$28K - $45K Price Range
We collect this data history from publicly available records. To have your information removed, we recommend requesting removal directly through your county’s website.
| Date | Event | Price | List to Sale | Price per Sq Ft |
|---|---|---|---|---|
| 12/29/2025 12/29/25 | Sold | $262,000 | -4.7% | $182 / Sq Ft |
| 10/22/2025 10/22/25 | Price Changed | $275,000 | -90.4% | $191 / Sq Ft |
| 09/26/2025 09/26/25 | For Sale | $2,850,006 | -- | $1,979 / Sq Ft |
KG
Seller's Agent in 2025
Kathy Gurney
Lantern Realty & Development
(828) 279-7053
20 Total Sales
DR
Buyer's Agent in 2025
Drew Radford
Epic Life Realty Group
(828) 773-4159
61 Total Sales
Source: Canopy MLS
MLS Number: 4294329
Disclaimer: Certain information contained herein is derived from information provided by parties other than Homes.com. All information provided is deemed reliable, but is not guaranteed to be accurate and should be independently verified.
All data is obtained from various sources and may not have been verified by broker or MLS GRID. Supplied Open House Information is subject to change without notice. All information should be independently reviewed and verified for accuracy. Properties may or may not be listed by the office/agent presenting the information. Some IDX listings have been excluded from this website.
Based on information submitted to the MLS GRID
Listings courtesy of Canopy MLS as distributed by MLS GRID
Ask me questions while you tour the home.