NOT LISTED FOR SALE

124 Vanguard Cir Cocoa, FL 32926

Sharpes Area
2 Beds
2 Baths
1,104 Sq Ft
7,405 Sq Ft Lot

Sale Details

Date Sold: August 24, 2016

Last sale price $55,000 $50 Per Sq Ft

23 Days on Market

Highlights

  • Bonus Room
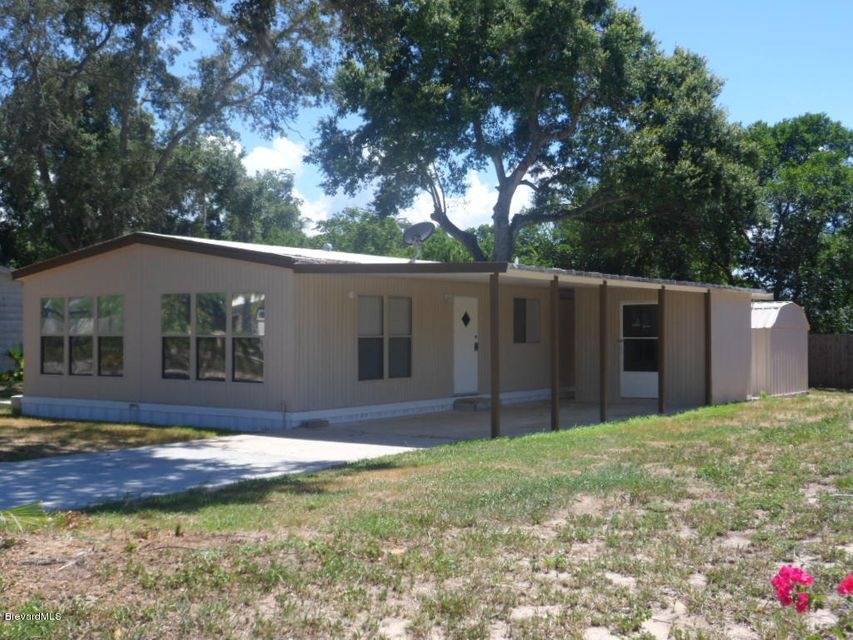
  • Separate Outdoor Workshop
  • Walk-In Closet
  • No HOA
  • Eat-In Kitchen
  • Central Heating and Cooling System

About This Home

As of August 2016

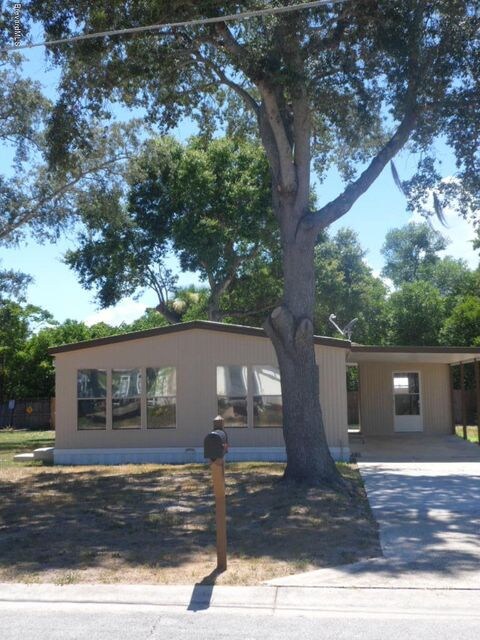
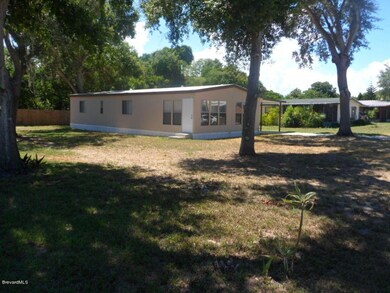
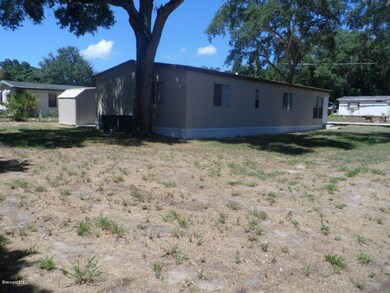
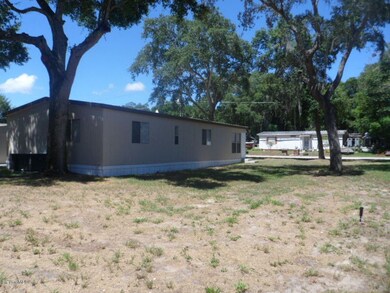
MOVE-IN READY Take a look at this sweet double wide Featuring 2bed/2bath eat-in kitchen including new Range,Refrigerator,Dishwasher,Built in Microwave and a New hot water heater. ICE COLD A/C.. All on your own lot. That's rite you own the Land NO LOT RENT, NO H.O.A. This home has been completely remodeled inside including new Kitchen with all new appliances it has new bath's too. The Master bed room has a walk in shower, 2nd bath has a shower/tub. Including outdoor storage area with Laundry hook-ups and a separate Shed located behind laundry area. Complete with a carport and a large driveway. Home is complete just bring your personal touch. This is priced to sell quick will not last.

Last Agent to Sell the Property

Marcus Johnson

LaRocque & Co., Realtors License #3301156 Listed on: 07/17/2016

Last Buyer's Agent

Marcus Johnson

LaRocque & Co., Realtors License #3301156 Listed on: 07/17/2016

Property Details

Home Type

  • Manufactured Home

Est. Annual Taxes

  • $497

Year Built

  • Built in 1982

Lot Details

  • 7,405 Sq Ft Lot
  • Northeast Facing Home

Parking

  • 1 Car Garage
  • 1 Carport Space
  • On-Street Parking

Home Design

  • Frame Construction
  • Shingle Roof
  • Wood Siding
  • Asphalt

Interior Spaces

  • 1,104 Sq Ft Home
  • Ceiling Fan
  • Family Room
  • Bonus Room
  • Washer and Gas Dryer Hookup

Kitchen

  • Eat-In Kitchen
  • Electric Range
  • Microwave
  • Dishwasher

Flooring

  • Carpet
  • Vinyl

Bedrooms and Bathrooms

  • 2 Bedrooms
  • Walk-In Closet
  • 2 Full Bathrooms
  • Bathtub and Shower Combination in Primary Bathroom

Outdoor Features

  • Separate Outdoor Workshop
  • Shed

Schools

  • Fairglen Elementary School
  • Cocoa Middle School
  • Cocoa High School

Mobile Home

  • Manufactured Home

Utilities

  • Central Heating and Cooling System
  • Electric Water Heater
  • Cable TV Available

Community Details

  • No Home Owners Association
  • Vanguard Estates Phase II Subdivision

Listing and Financial Details

  • Assessor Parcel Number 24-36-07-03-0000a.0-0034.00

Property Details

Home Type

Manufactured Home

Est. Annual Taxes

$497

Year Built

Built in 1982

Lot Details

7,405 Sq Ft Lot

Parking

1

Listing Details

  • Property Type: Residential
  • Year Built: 1982
  • Reso Property Sub Type: Manufactured Home
  • ResoLaundryFeatures: Electric Dryer Hookup, Gas Dryer Hookup, Washer Hookup
  • Road Surface Type: Asphalt
  • ResoSpecialListingConditions: Standard
  • Subdivision Name: Vanguard Estates Phase II
  • Body Type: Double Wide
  • Carport Y N: Yes
  • Garage Yn: Yes
  • New Construction: No
  • Reso Other Structures: Shed(s), Workshop
  • Location Tax and Legal Parcel Number2: 24-36-07-03-0000a.0-0034.00
  • Location Tax and Legal Elementary School: Fairglen
  • Location Tax and Legal Middle School2: Cocoa
  • Location Tax and Legal High School: Cocoa
  • Location Tax and Legal Tax Annual Amount: 496.89
  • Location Tax and Legal Tax Year2: 2015
  • General Property Information Living Area2: 1104.0
  • General Property Information Building Area Total3: 1104.0
  • General Property Information Lot Size Acres: 0.17
  • General Property Information Lot Size Square Feet2: 7405.0
  • General Property Information New Construction YN: No
  • General Property Information Carport Spaces2: 1.0
  • General Property Information Waterfront YN: No
  • General Property Information Senior Community YN: No
  • General Property Information Direction Faces: Northeast
  • Appliances Microwave: Yes
  • Appliances Refrigerators: Yes
  • Cooling Central Air: Yes
  • Interior Features Primary Bathroom - Tub with Shower: Yes
  • Laundry Features Electric Dryer Hookup: Yes
  • Laundry Features Gas Dryer Hookup: Yes
  • Laundry Features Washer Hookup: Yes
  • Road Surface Type Asphalt: Yes
  • Roof:Shingle: Yes
  • Sewer:Public Sewer: Yes
  • Utilities Cable Available: Yes
  • Utilities Electricity Connected: Yes
  • Flooring Carpet: Yes
  • General Property Information Carport YN2: Yes
  • Body Type Double Wide: Yes
  • Other Structures Shed(s): Yes
  • Utilities Water Available: Yes
  • Other Structures Workshop: Yes
  • Room Types Family Room: Yes
  • General Property Information Lot Size Dimensions: 72.0 ft x 104.0 ft
  • Flooring Vinyl: Yes
  • Room Types Bonus Room: Yes
  • Special Features: None
  • Property Sub Type: MobileManufactured

Interior Features

  • Interior Amenities: Ceiling Fan(s), Eat-in Kitchen, Pantry, Primary Bathroom - Tub with Shower, Walk-In Closet(s)
  • Flooring: Carpet, Vinyl
  • Appliances: Dishwasher, Electric Range, Electric Water Heater, Microwave, Refrigerator
  • Full Bathrooms: 2
  • Total Bedrooms: 2
  • ResoLivingAreaSource: PublicRecords
  • Appliances Dishwasher: Yes
  • Appliances:Electric Water Heater: Yes
  • Appliances:Electric Range: Yes
  • Interior Features:Eat-in Kitchen: Yes
  • Interior Features:Ceiling Fan(s): Yes
  • Interior Features:Pantry: Yes
  • Interior Features:Walk-In Closet(s): Yes

Exterior Features

  • Pool Features: None
  • Roof: Shingle
  • Acres: 0.17
  • Waterfront: No
  • Construction Type: Frame, Wood Siding, Other
  • Direction Faces: Northeast
  • Construction Materials:Frame: Yes
  • Construction Materials:Wood Siding: Yes
  • Construction Materials:Other15: Yes

Garage/Parking

  • Attached Garage: No
  • Garage Spaces: 1.0
  • Parking Features: Carport, On Street, Other
  • General Property Information:Garage YN: Yes
  • General Property Information:Garage Spaces: 1.0
  • Parking Features:Carport: Yes
  • Parking Features:Other26: Yes
  • Parking Features:On Street: Yes

Utilities

  • Cooling: Central Air
  • Utilities: Cable Available, Electricity Connected, Water Available
  • Heating: Central
  • Cooling Y N: Yes
  • HeatingYN: Yes
  • Heating:Central: Yes

Condo/Co-op/Association

  • Senior Community: No
  • Association: No

Association/Amenities

  • General Property Information:Association YN: No

Schools

  • Middle Or Junior School: Cocoa

Lot Info

  • Lot Dimensions: 72.0 ft x 104.0 ft
  • Lot Size Sq Ft: 7405.0
  • ResoLotSizeUnits: Acres
  • Parcel #: 24-36-07-03-0000a.0-0034.00
  • ResoLotSizeUnits: Acres

Rental Info

  • Furnished: Unfurnished

Tax Info

  • Tax Year: 2015
  • Tax Annual Amount: 496.89

MLS Schools

  • Elementary School: Fairglen
  • High School: Cocoa

Ownership History

We collect this data history from publicly available records. To have your information removed, we recommend requesting removal directly through your county’s website.

Date Name Owned For Owner Type

Purchase Details

Closed on
Jan 21, 2021
Sold by
Bought by

Purchase Details

Listed on
Jul 17, 2016
Closed on
Aug 23, 2016
Sold by
Bought by
Seller's Agent
Marcus Johnson
LaRocque & Co., Realtors
Buyer's Agent
Marcus Johnson
LaRocque & Co., Realtors
List Price
$59,000
Sold Price
$55,000
Premium/Discount to List
-$4,000
-6.78%

Purchase Details

Closed on
Feb 9, 2016
Sold by
Bought by

Purchase Details

Closed on
Feb 16, 2005
Sold by
Bought by

Purchase Details

Closed on
Feb 11, 2004
Sold by
Bought by
Source: Public Records
Create a Home Valuation Report for This Property
The Home Valuation Report is an in-depth analysis detailing your home's value as well as a comparison with similar homes in the area

Home Values in the Area

Source: Public Records

Average Home Value in this Area


Source: Public Records

Purchase History

We collect this data history from publicly available records. To have your information removed, we recommend requesting removal directly through your county’s website.

Date Buyer Sale Price Title Company
$44,000 Countywide T&E Corp
$55,000 State Title
$15,000 State Title
-- --
$50,000 Security First Title Partner
Source: Public Records

Mortgage History

We collect this data history from publicly available records. To have your information removed, we recommend requesting removal directly through your county’s website.

Date Status Borrower Loan Amount
Previous Owner $10,125
Source: Public Records

Property History

We collect this data history from publicly available records. To have your information removed, we recommend requesting removal directly through your county’s website.

Date Event Price List to Sale Price per Sq Ft
08/24/2016 08/24/16 Sold $55,000 -6.8% $50 / Sq Ft
08/09/2016 08/09/16 Pending -- -- --
07/16/2016 07/16/16 For Sale $59,000 -- $53 / Sq Ft
Source: Space Coast MLS (Space Coast Association of REALTORS®)

Tax History

We collect this data history from publicly available records. To have your information removed, we recommend requesting removal directly through your county’s website.

Year Tax Paid Tax Assessment Tax Assessment Total Assessment is a certain percentage of the fair market value that is determined by local assessors to be the total taxable value of land and additions on the property. Land Improvement
2025 $1,476 $94,580
2024 $1,360 $86,860
2023 $1,360 $73,800 $16,000 $57,800
2022 $1,280 $70,900 $0 $0
2021 $487 $31,370 $0 $0
2020 $452 $30,940 $0 $0
2019 $389 $30,250 $0 $0
2018 $379 $29,690 $0 $0
2017 $365 $29,080 $0 $0
2016 $298 $22,720 $8,000 $14,720
2015 $497 $23,610 $8,000 $15,610
2014 $478 $22,400 $7,000 $15,400
Source: Public Records

Agents Affiliated with this Home

  • Section Image
See All Agents

Map

Source: Space Coast MLS (Space Coast Association of REALTORS®)

MLS Number: 759786

Space Coast MLS (Space Coast Association of REALTORS®)

APN: 24-36-07-03-0000A.0-0034.00

Your Personal Tour Guide

Ask me questions while you tour the home.