

Highlights
- Furnished Units Available
- Den
- Deck
- Controlled Access
- Walking/Biking Trails
- Elevator
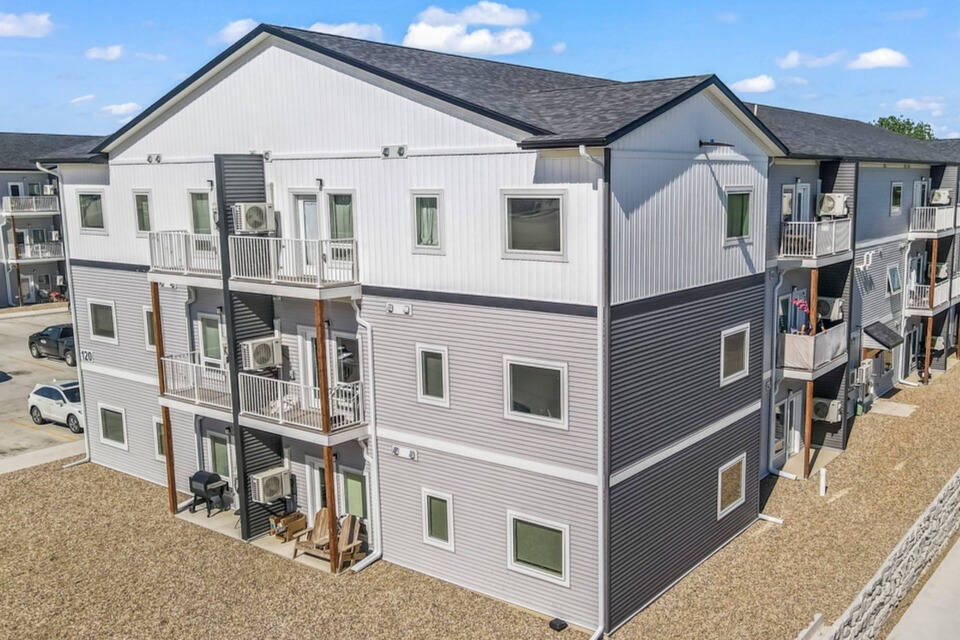
About PrairiE Lofts A and B
PrairiE Lofts Apartments offers luxury apartment homes just 28 minutes from Sioux Falls. Our goal is for our apartments to be attainable and sustainable by building with energy efficiency, environmental and health impacts as top priorities. Utilities are included! All appliances meet EnergyStar requirements an we've even included a washer and dryer in each unit. Each building will have access to EV chargers and future solar on the roof will provide a majority of the power needs for the building. Each unit has a full set of GE appliances, including an in-unit stackable washer and dryer. Granite countertops with under mount sinks are accented with Delta faucets. Comfort height toilets from American Standard complement walk in shower and tub/shower units. LVT wood floors throughout each unit are complemented by in-floor radiant heat. Each bedroom has luxury carpet from Shaw Flooring. For an additional fee, design services are available from our interior design firm, Zimmer Design, if you'd like help decorating your unit!

Pricing and Floor Plans
The total monthly price shown includes only the required fees. Additional fees may still apply to your rent. Use the rental calculator to estimate all potential associated costs.
1 Bedroom
1B/1B
- 1 Bed
- 1 Bath
- 556 Sq Ft
2 Bedrooms
2B/2B - 896sqft
- 2 Beds
- 2 Baths
- 896 Sq Ft
| Unit | Base Price | Sq Ft | Availability | Unit Details |
|---|---|---|---|---|
| A206 | $1,420 | 896 | Soon |
Fees and Policies
The fees below are based on community-supplied data and may exclude additional fees and utilities. Use the Rent Estimate Calculator to determine your monthly and one-time costs based on your requirements.
Property Fee Disclaimer: Based on community-supplied data and independent market research. Subject to change without notice. May exclude fees for mandatory or optional services and usage-based utilities.
Community Details
Property Information
- Built in 2022
- 54 units/3 stories
- Furnished Units Available
Lease Options
- 6 - 24 Month Leases
- Short-term Lease
Utilities Included
- Gas
- Water
- Electricity
- Heat
- Trash Removal
- Sewer
- Air Conditioning
Community Amenities
Property Services
- 24 Hour Access
- Controlled Access
- Video Patrol
- Furnished Units Available
- Package Service
- Recycling
- Car Charging Station
- Community-Wide WiFi
- Key Fob Entry
Shared Community
- Elevator
Fitness & Recreation
- Walking/Biking Trails
Outdoor Features
- Pond
Additional Amenities
- 1 Assigned Parking Spot
- 2 Parking Spaces Included
- Ada Unit With Roll In Shower
- Furnished Unit
Apartment Features
Indoor Features
- Air Conditioning
- Cable Ready
- Washer/Dryer
- Heating
- Security System
- High Speed Internet Access
- Sprinkler System
- Tub/Shower
- Wi-Fi
- Smoke Free
- Wheelchair Accessible (Rooms)
Kitchen Features & Appliances
- Dishwasher
- Microwave
- Eat-in Kitchen
- Kitchen
- Granite Countertops
- Refrigerator
- Oven
- Stainless Steel Appliances
- Range
- Freezer
Model Details
- Hardwood Floors
- Views
- Carpet
- Den
- Double Pane Windows
- Furnished
- Linen Closet
- Vinyl Flooring
- Window Coverings
- Large Bedrooms
- Balcony
- Deck
- Patio
Map
- 516 S Donaldson St
- 419 W Gabrielson Rd
- 116 W Fletcher St
- 200 S Freeman Ave Unit 206
- 221 E Fletcher St
- 323 W Main St
- 109 S Cottage Grove Ave
- 1551 S Kniss Ave
- 431 W Luverne St
- 219 N Donaldson St
- 436 W Luverne St
- 109 E Luverne St Unit 220
- 109 E Luverne St Unit 337
- 427 W Brown St
- 401 W Crawford St
- 420 N Freeman Ave
- 306 E Crawford St
- 518 NE Park St
- 512 W Crawford St
- 110 W Bishop St
- 401 S Oak St Unit 8
- 805 4th St Unit 805 4th Street
- 100 Robert Ave Unit 117
- 100 Robert Ave Unit 121
- 510 4th Ave N
- 2700 E Hazelnut St
- 2607 E Sunburst Dr Dr
- 2501 E Augusta St
- 2401 E Country Club Cir
- 1422 E Redwood Blvd
- 1420 E Redwood Blvd
- 900 Joslyn Dr
- 101 S Teton Dr
- 321 9th Ave Unit 43
- 705 S 8th Ave
- 508 E Aspen Blvd Unit 17
- 105 E Cedar St
- 1000 River Stone Blvd
- 313 N Red Spruce Ave
- 7900 E Sd Highway 42
Ask me questions while you tour the home.